Concrete driveway building
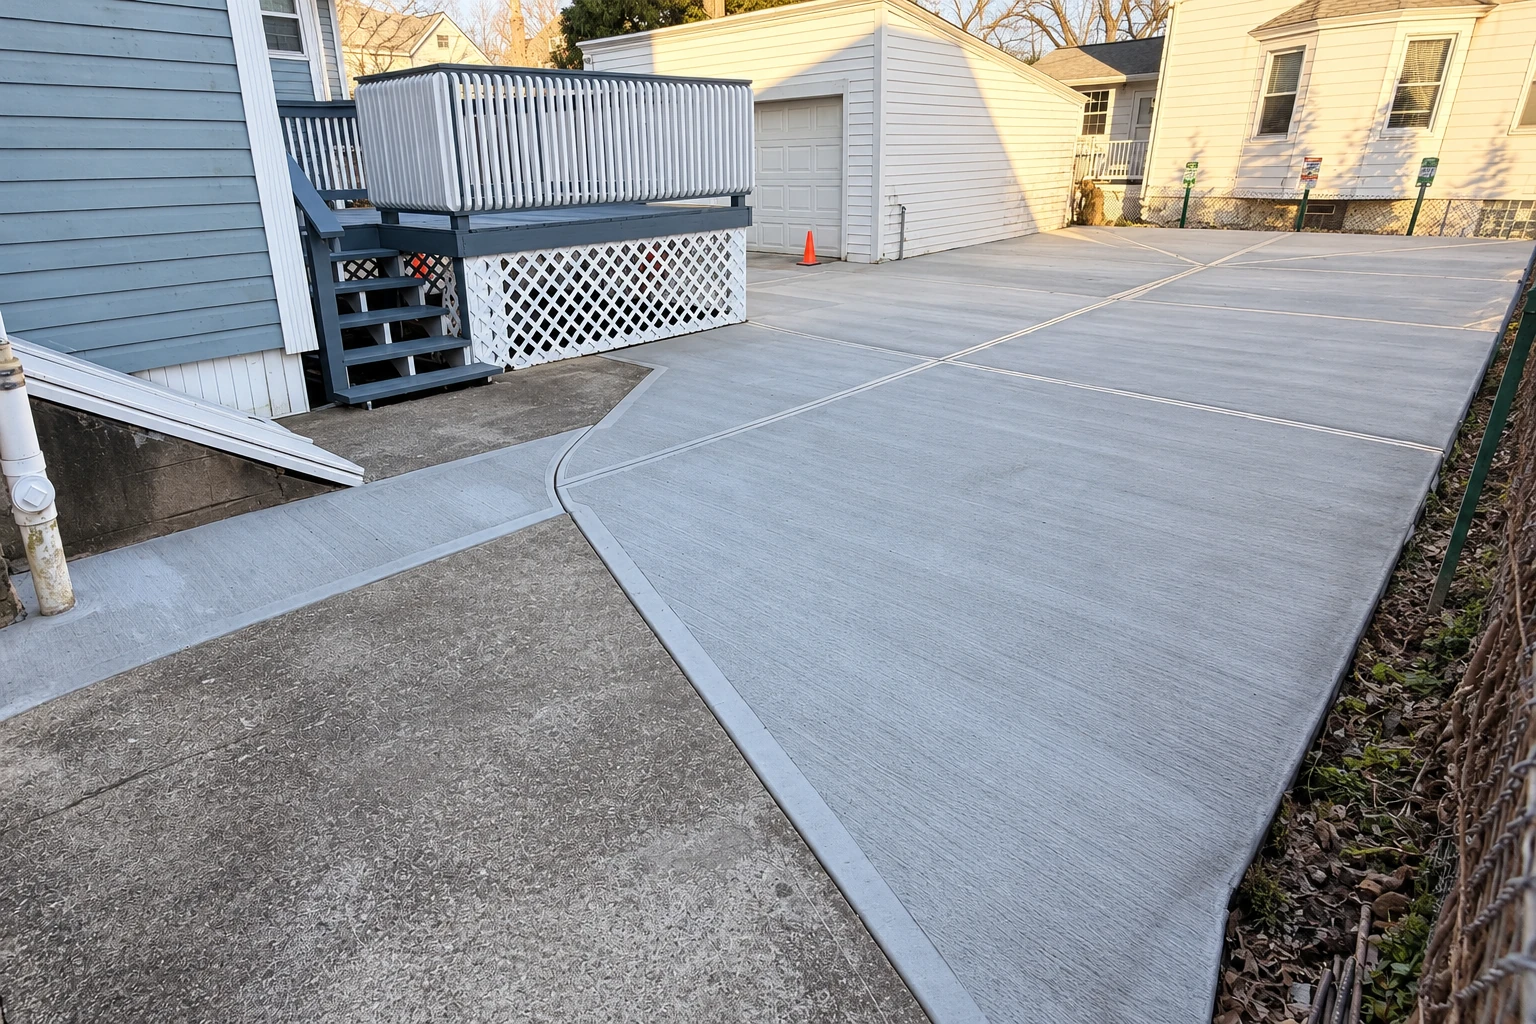
We take out the old driveway, dig the soft ground down and pack a new base before the pour, so the new slab sits level from the garage to the street.
City of Atwater Concrete is a concrete contractor in the City of Atwater, CA. We build driveways, patios, walks, steps, garage floors and foundations for homes and small businesses here, digging out and packing the ground under every slab.
We're based in Atwater and have been in business since 2013, and most of what we pour here is flatwork, the driveways, patios and walks that lie flat on the ground. The calls usually start the same way, with a slab that's cracked across, sunk at one corner or holding water by the garage, and most of the time the cause is the ground under it, not the concrete. We do the same work in Winton, Merced and Livingston.
The price mostly turns on the size of the job, how much old concrete has to come out, how much digging and packing the ground needs, and the finish. A plain broom finish, the light brushed texture that keeps feet and tires from slipping, costs less than stamped or colored work. The schedule turns on the weather and on curing, the time new concrete needs to gain strength, so you'll be walking on it well before you can drive on it. When I come out, I'll write up what your job includes and tell you how long you'll be off the driveway or patio.
The city's Building Division lists Atwater in Seismic Design Category D, one of the structural design values for building work here, and an older city plan names ground shaking as the most likely seismic hazard. That matters most on foundations, footings and retaining walls, so on those jobs we talk through the footing and the rebar, the steel bars that hold concrete together if it cracks, before we price it.
The subgrade, the ground under a slab, is hidden after the pour and the first budget cut people ask for. I'd keep it, since a base that's just raked settles and pulls the slab down.
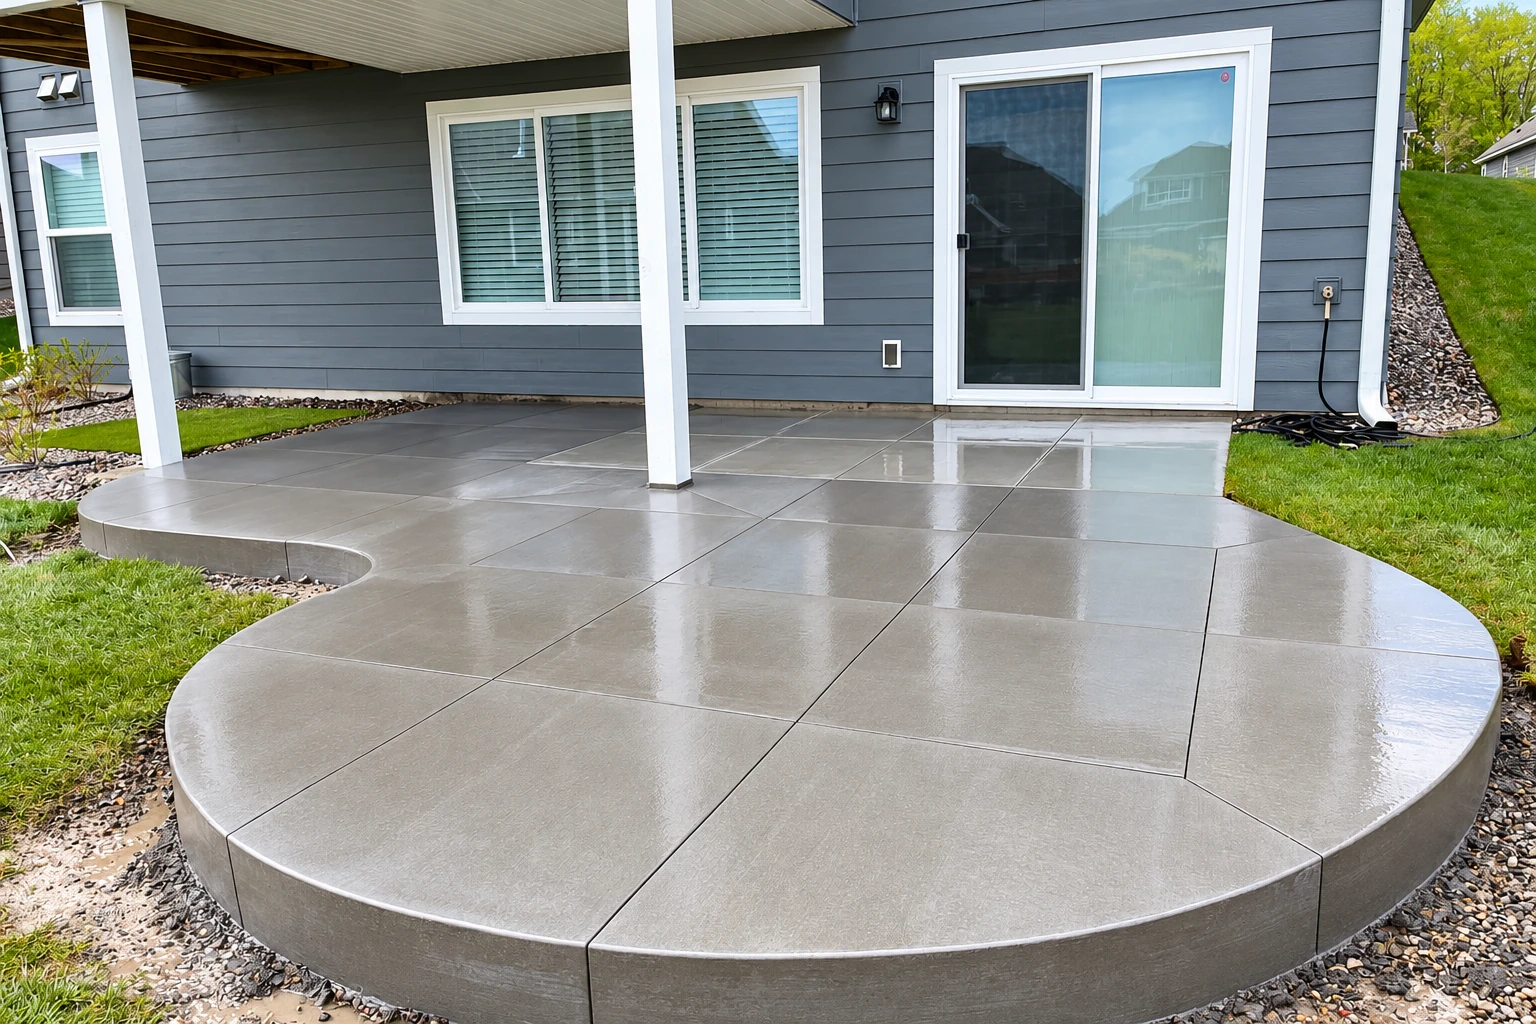
Before we set forms, we check where water runs on your lot, so the new slab slopes away from the house and garage instead of sending rain back toward them.
Control joints are cuts that give a slab a planned place to crack. We cut them on time, and on hot days we pour early, because midday heat leaves a weak, dusty top.
We take out the old driveway, dig the soft ground down and pack a new base before the pour, so the new slab sits level from the garage to the street.
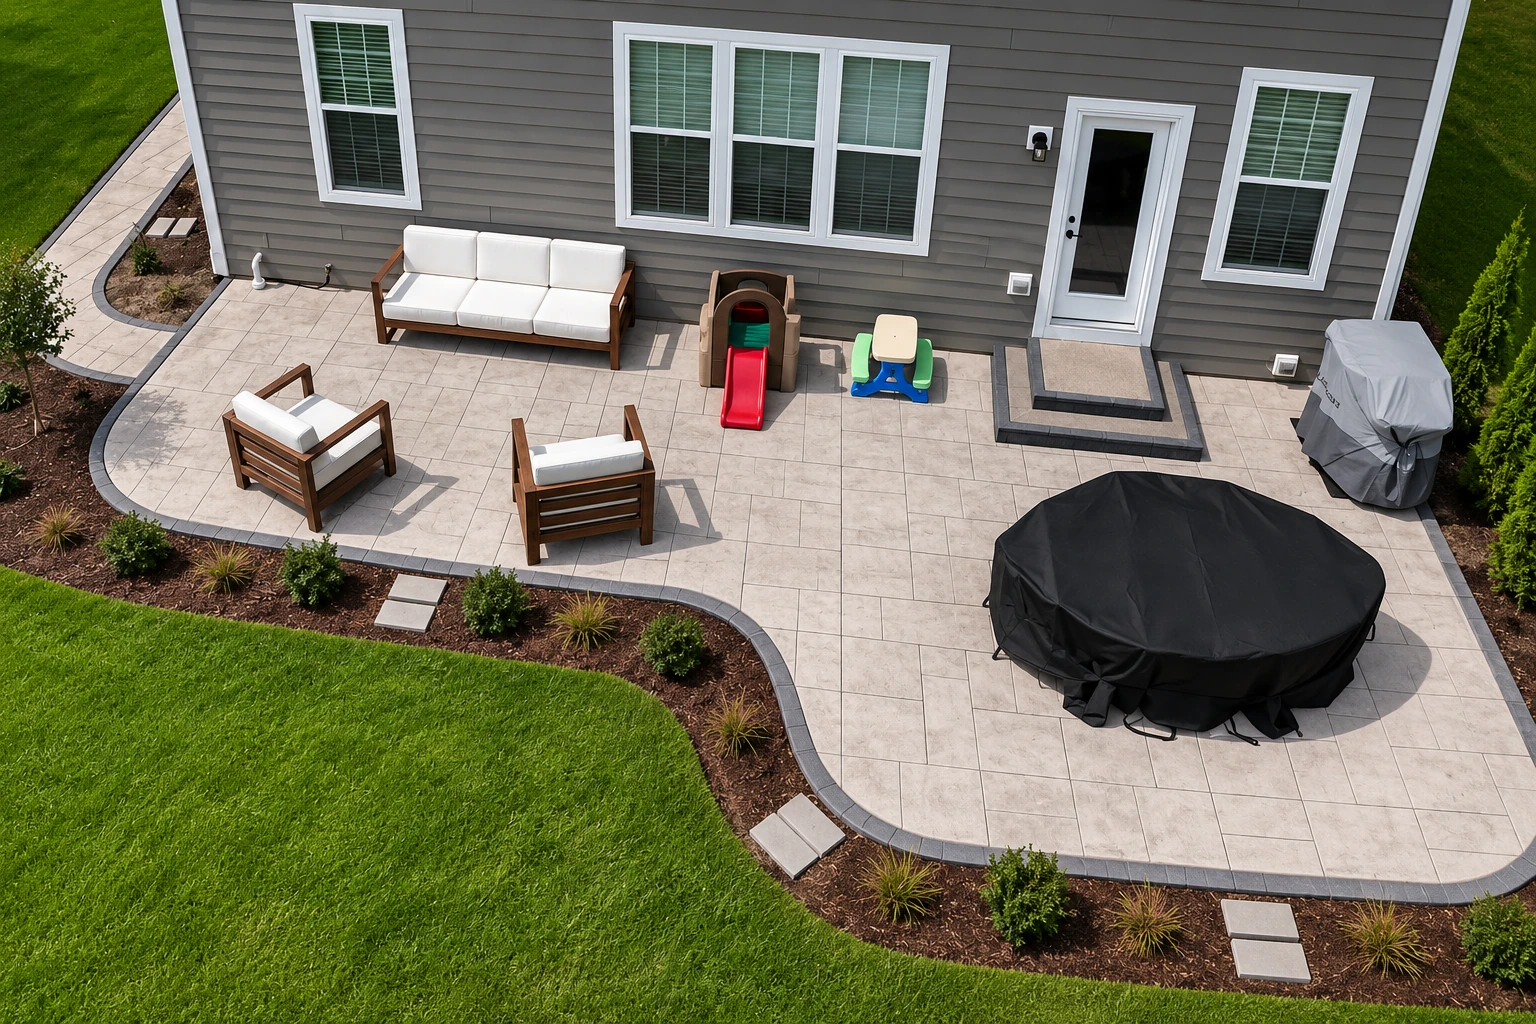
Patios out back usually sit right against the house, so we slope them to carry rain away from the wall and pick a finish that's comfortable under bare feet.
We press a pattern like stone or brick into the concrete while it's still wet, and we settle the pattern and color with you on site, since neither changes once it hardens.
Front walks and side paths that have heaved or split turn into a tripping hazard. We replace the bad sections or the whole run, with joints cut where cracks should go.
A garage floor carries a car's weight every day, so we check what's underneath before we pour and give it a smooth finish that's easy to sweep and hose clean.
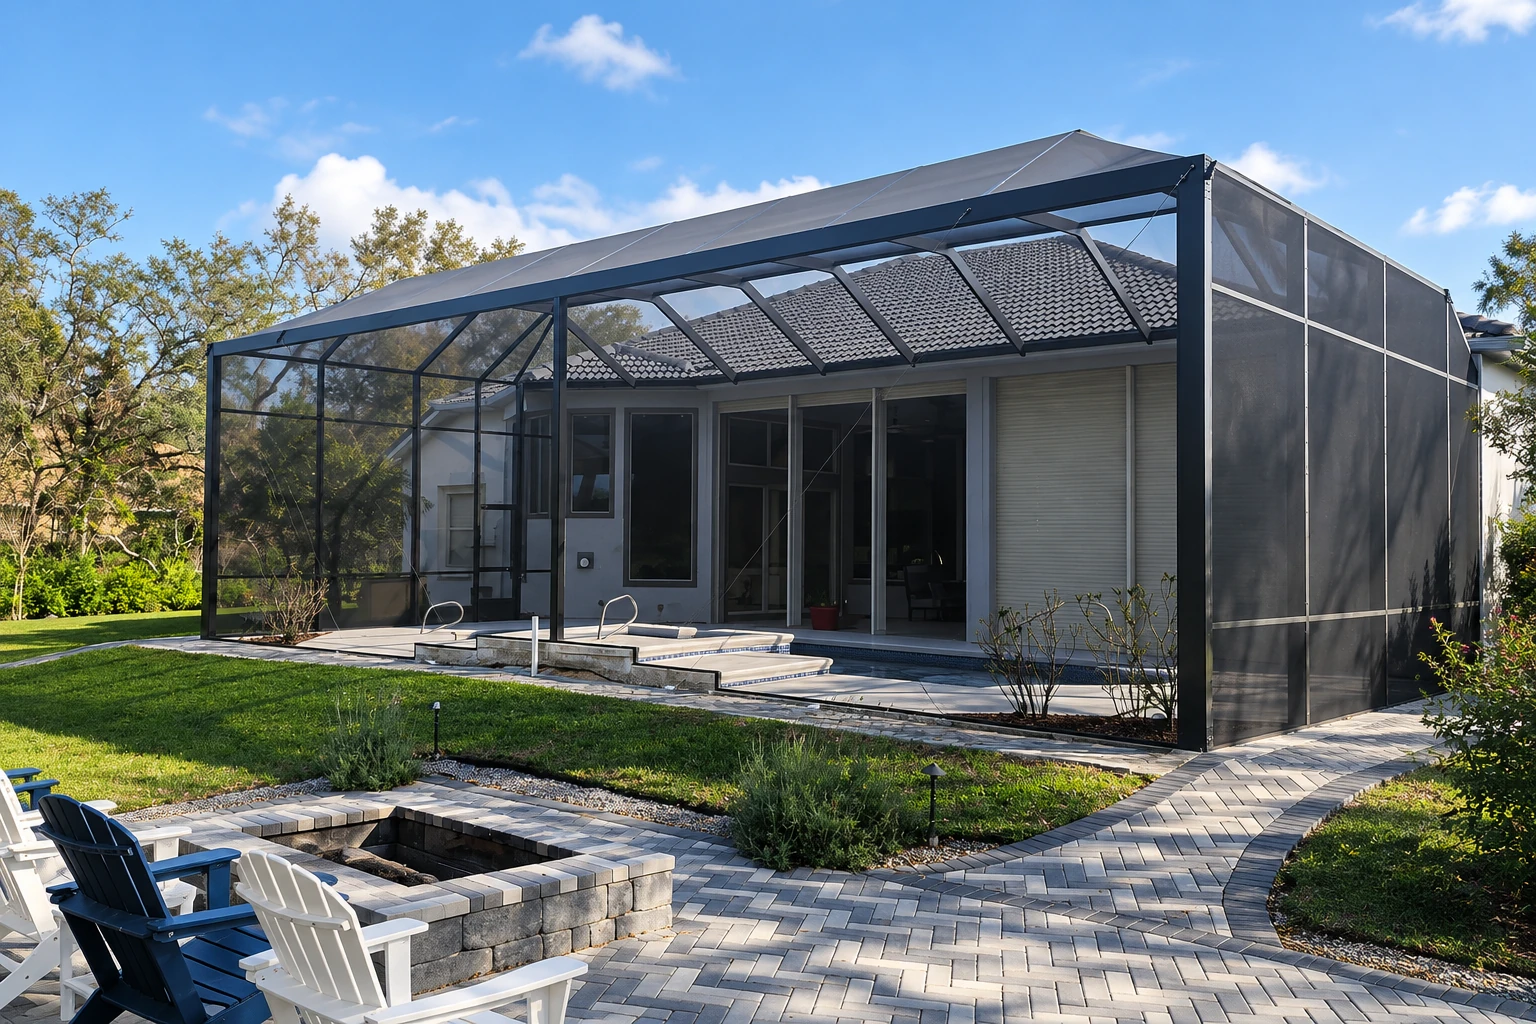
Color, exposed stone, scored lines and borders can dress up a plain slab. We'll show you samples of each and talk through how they wear before you choose one.
Where a yard steps down or a bed needs holding back, a concrete wall works when it has a proper footing and a way for water behind it to drain out.
Interior slabs for shops, additions and outbuildings need to be flat for what goes on them, so we set the grade carefully and finish the surface to suit its use.
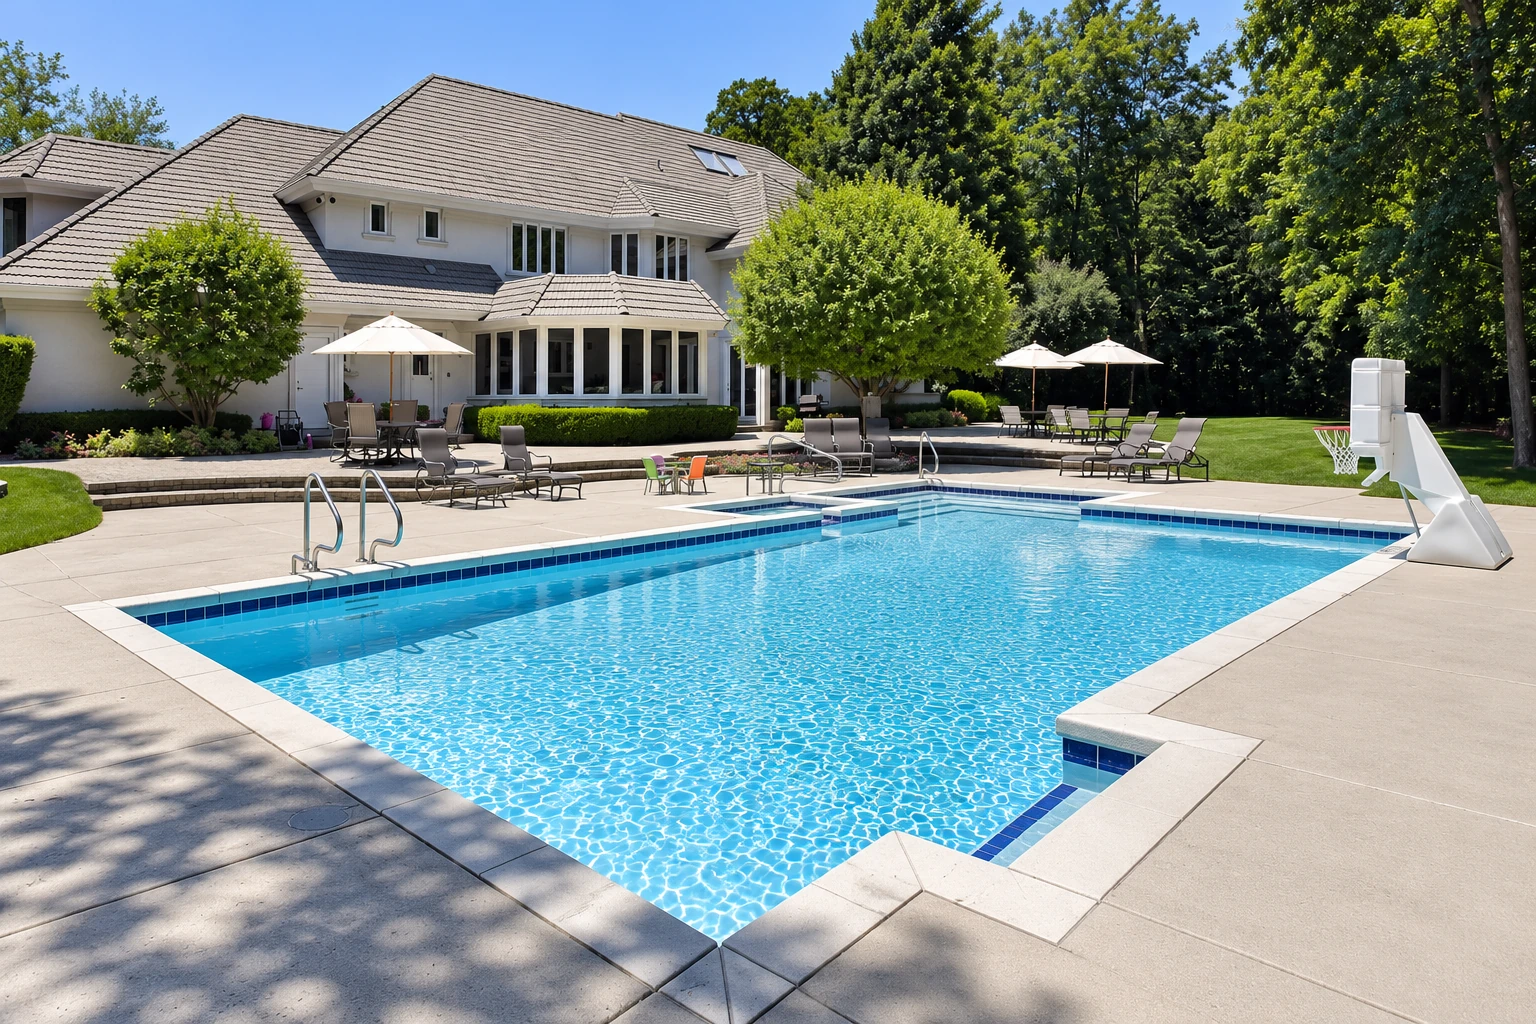
A deck around a pool takes wet feet and sun, so we give it a textured finish that grips and slope it so splash water drains away from the pool and house.
Cracked or crumbling front steps are usually the first thing a visitor notices. We form new ones with even rises, so every step feels the same underfoot, and tie them together with steel.
A slab foundation is the floor and footing of a building poured together. We prepare and pack the ground, set the steel and pour it to the plans for your building.
For additions, garages and outbuildings, we dig, form and pour the foundation the plans call for, and keep it square and level so the framing on top starts right.
A business lot carries more weight and traffic than a home driveway, so we plan the base and slab for it and set the slope so water doesn't sit in the stalls.
Footings are the buried concrete that spreads a load into the ground under posts, walls and additions. We dig them to the plans and clean out the bottom before the pour.
When part of a slab or house has dropped, we look for why before we talk about lifting it, because raising it without fixing the cause usually means it sinks again.
We saw-cut concrete for new openings, plumbing trenches or taking out a damaged section, because a clean cut keeps the slab that stays from cracking back off a rough break.
Send the form and we'll reply within one business day to set up your free estimate at your house. It carries no obligation, and you'll have it in writing before you decide anything.
I come out myself to look at the job, measure it and talk it through with you, so the person pricing your slab is the one who's there when it's poured.
I write each estimate up so you can see what's included before you decide, and I'm happy to go through any part of it that isn't clear to you.
Our crew does the work, and I'm on site for the pours and the final walkthrough, because those are the moments that decide how the slab turns out. Your satisfaction, guaranteed.
Here are the permit, inspection and license questions Atwater homeowners often ask before a concrete job, answered as plainly as we can.
The city's Building Division issues building permits, and takes submittals, plan reviews and payments online through Cloudpermit. Work in the public right of way, the street-side strip the city manages, goes to Engineering in the city's Community Development department, which issues encroachment permits. If your job needs a permit, we'll tell you which office handles it and settle up front whose name it's in.
Call it in to the Building Division at least 24 hours ahead, before 4 PM, to get a next-day inspection under your Atwater building permit. The inspectors check that the work meets safety and health standards, local ordinances and state rules. When the permit's in our name, we take care of the filing and book the inspections ourselves.
Yes. Every business working inside Atwater city limits has to apply for a City Business License, and anyone in the contracting business must first show a valid state contractor's license to get one. It's fair to ask any contractor you're considering about both, and we're glad to answer.
The state licensing board requires a license when the project needs a building permit, uses employee labor, or the labor and materials on one or more contracts add up to $1,000 or more. A job may be exempt only if it's under $1,000 with no permit and no employees, and a larger job can't be split up to get under that line. We're licensed and insured.
These are the cities with their own page on our site, and we work in many others around Atwater. If you don't see yours, please call and ask.
Please call (209) 280-3262 any day from 7 AM to 11 PM, or send the form, and we'll start planning your project.