
A new house on open ground
A whole house on a slab is the biggest version of this job, with the full plan set, the footings around the edge and the floor all drawn before we set a form.
Planning a new house or addition on your lot? We sort out the permit and plans first, then pour a slab that suits your ground.
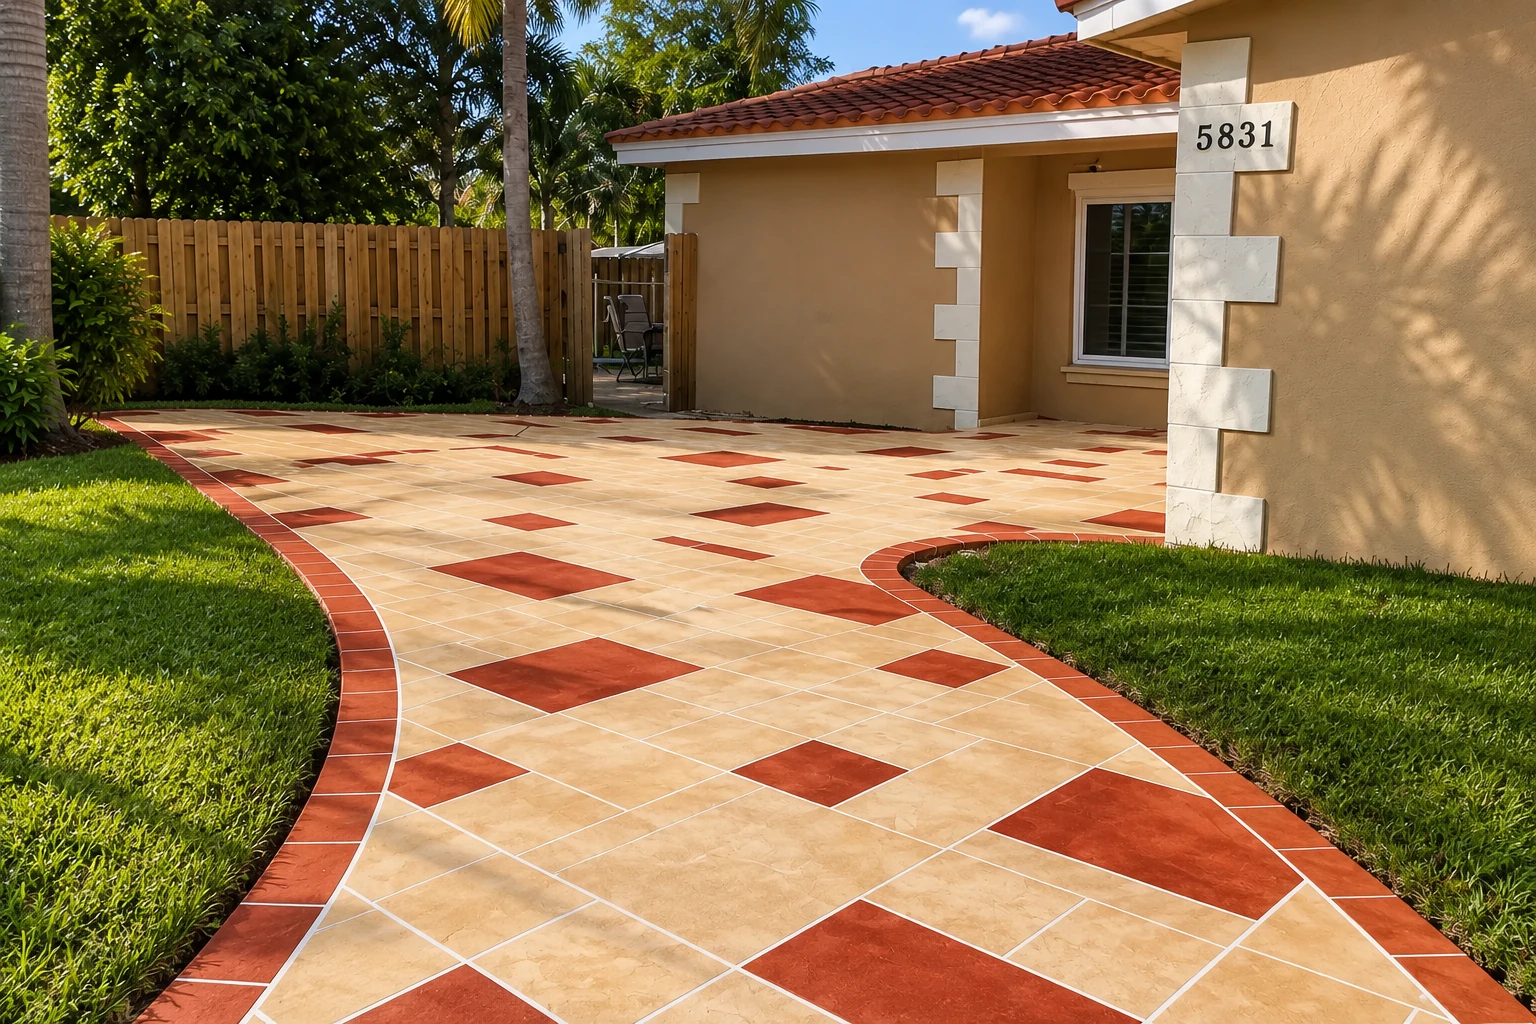
Slab foundation building in City of Atwater means pouring the concrete base your house, addition or garage sits on, supported directly by the ground, and here it starts with a city permit and a set of plans before any ground work begins.
Most people who call about a slab foundation have a lot, a house or addition in mind, and plans that are still taking shape. The price mostly turns on the size of the footprint, how much ground work the lot needs, which kind of slab fits your soil and whether the plans need engineering. The schedule depends mostly on getting the plan set ready and through the city's review, and after that on the weather and getting concrete trucks to the site. I write each estimate up so you can see what's included before you decide.
I measure the footprint, look at the ground and talk through the slab options with you, so the person pricing your job is the same one who'll be there for the pour.
We're licensed and insured and have been in business since 2013, best known for flatwork that sits level and sheds water. That same care goes under a foundation. Your satisfaction, guaranteed.
I explain why we do each part of the job before we start, so you know what you're paying for and can ask about anything that doesn't make sense to you.
A slab foundation starts with paperwork, so before anything else we settle with you who will hold the permit and what drawings the plan set needs, because the slab is built and inspected to those plans. Then I walk the lot with you and talk through which kind of slab fits it. A conventional slab carries rebar, the steel that holds it together if it cracks, and a post-tensioned slab uses steel cables pulled tight after the pour. The Post-Tensioning Institute, a trade group, calls post-tensioned slabs a cost-efficient, high-performance choice for houses on soil that swells and shrinks as it gets wet and dries out, so if your lot has that kind of ground, it's worth asking about.
Most of the work you'll never see. Our crew digs out and packs the subgrade, the ground the slab sits on, because a base that's only raked level settles with the dirt and takes the slab with it. If the budget gets tight, I'd recommend keeping the money in the ground work and saving on a plainer floor finish, since the base is the one part you can't fix once the concrete is down. We check where water runs on the lot so the ground falls away from the slab, and we pour in the cooler part of the day so the top doesn't dry out weak and dusty. Our crew does the work, and I'm on site for the pours and the final walkthrough.
The city lists Atwater in Seismic Design Category D, the earthquake rating buildings here are designed to, and rates weathering as negligible, so your foundation is drawn with earthquake loads in mind and freezing weather isn't part of the design. The USDA describes the Atwater soil series as very deep and well drained, but that covers the series as a whole, so I still look at your own lot before we decide anything. If your plans call for a raised floor or stem walls instead, that's our foundation installation work, and if a small business building needs paving around it, we handle concrete parking lot building too.
A whole house on a slab is the biggest version of this job, with the full plan set, the footings around the edge and the floor all drawn before we set a form.
An addition has to meet the house it joins, so we look at the existing floor height and where water drains around the old foundation before the new slab is planned.
A garage or workshop slab carries cars, tools and heavy shelving, so the thickness and the steel inside it are set by what the building will hold, not by guesswork.
Most of our calls come from homeowners, but we also pour slabs for small businesses and builders, working from their drawings and fitting in with the other trades on the job.
Send the form and we'll reply within one business day to set a time for me to come out. The estimate is free, done on site and carries no obligation, and I write it up so you see what's included.
The rough footprint and any plans you already have let me look at the right things on the lot and write an estimate that matches what your job really is.
The write-up lists the slab, the ground work and what's included, so you can set it beside another bid and see the difference before you decide.
We're based in Atwater and work in many of the cities around it, including Merced, Winton and Livingston, so please call and ask if you don't see yours.
These photos show slab edges, footing forms and finished floor surfaces you can point to when we talk through your own foundation.
Practical answers on permits, plans, licenses and cracking for anyone planning a slab foundation in Atwater.
The City of Atwater Building Division issues building permits, and you apply, send plans for review and pay online through its Cloudpermit system. When the permit is in our name, we handle the filing and book the inspections. When it's in yours, I'll go over what the plan set needs before you apply.
The permit holder is responsible and liable for the construction, and the city issues the permit to either a licensed contractor or the property owner. That's why I'd recommend deciding whose name goes on it before plans are submitted. Either way, the city reviews the plans and inspects the work in the field to check it meets safety standards, local ordinances and state rules.
Yes, California requires a license from the Contractors State License Board when a job needs a building permit, uses employee labor, or totals $1,000 or more in labor and materials. A slab foundation will often meet at least one of those, so it's fair to ask anyone you're considering. We're licensed and insured.
The city's residential submittal list asks for a foundation plan when a project adds square footage or new bearing walls, and that plan shows the footing details and the slab floor. The list also asks for engineering calculations as needed under the California Residential Code, so ask early whether yours needs them, since they're part of the plan set.
Some fine cracking is normal as concrete shrinks, and a wetter mix shrinks more, since shrinkage rises directly with the water in it. The same trade group says post-tensioned slabs are used even on stable soil to reduce cracking and cut down on control joints, the grooves that make a slab crack along chosen lines. I'll talk through both on your lot.
Call (209) 280-3262 or send the form, and we can settle the permit and slab type before your plans go to the city.