A new house on open ground
When you're building from scratch, the foundation is the first thing poured and the hardest thing to redo, so we plan it around your building plans and the lot itself.
Planning a new house or addition in Atwater? We'll help you choose a slab, crawl space or basement, then build it on packed, prepared ground.
Foundation installation in the City of Atwater means picking the right base for your house and then building it so the floor stays level and water runs away from the house. That base is usually a slab, which is concrete poured right on the ground with nothing below it, or a crawl space or basement under the floor.
Most people who call me have a set of plans and a lot, and they want to know what the foundation will cost and when we can start. The price moves with the type of foundation, the size of the footprint, how much digging and base the ground needs, the steel and plumbing that go in before the pour, and anything the city asks for on your site. The schedule turns mostly on when your plans and permit are ready and on the weather near pour day. Once I've measured your lot, my estimate shows you the price and what's included.
I walk your lot, measure it and talk it through with you, so the person pricing your foundation is the same person who has looked at your ground and your plans.
I'll tell you the reason behind every step, from the digging to the curing, so you know what you're paying for and what to ask any builder you talk to.
In business since 2013, we're best known for flatwork, the driveways, patios and walks that sit level and shed water. A foundation gets that same attention to grade and drainage.
We walk the lot first, because the slope, the drainage and what's around it help decide whether a slab, a crawl space or a basement makes sense. Then our crew strips the topsoil and roots, digs to depth and packs the subgrade, the soil the foundation sits on, before the base rock goes in, because ground that's only raked level settles later and takes the concrete with it. Plumbing, other lines and the moisture barrier get settled before any forms or rebar go in, so there are fewer surprises on pour day. Rebar is the steel inside the concrete that holds it together and keeps cracks tight.
In Atwater, two city policies can shape the plan before we dig. On sites in areas with high groundwater, the city requires a geotechnical study, a soils engineer's report on the chance of liquefaction, where wet ground loses its strength when it's shaken, and on any design or building steps needed to reduce it. Most of the city sits outside FEMA's 100-year floodplain, but several areas in the southeastern part of the city's planning area fall inside it, roughly south of Bellevue Road and east of Buhach Road. There the city requires the finished floor to sit at least one foot above the flood elevation on the flood map, and if your lot falls under either policy, we build to what the study and the city call for.
The trade-off I'll name on any foundation is base work against finish, because nobody sees the base on day one and it's often the first thing cut to save money. I'd rather spend the extra time on the ground than rush to pour, since that's the part you can't fix later. We pour early on hot days so the top doesn't dry weak and dusty. Then we let the concrete cure, kept damp so it hardens slowly and strong, before anyone builds on it. The same groundwork goes into the concrete footings we pour for additions and porches and into the concrete parking lots we build for small businesses.
When you're building from scratch, the foundation is the first thing poured and the hardest thing to redo, so we plan it around your building plans and the lot itself.
An addition has to meet your house at the same floor height, so we set the new foundation against the old one and check the level before anything is poured.
A garage or shop floor carries cars, tools and shelving, so we set the thickness and steel for the load you'll put on it, not for a backyard patio.
Builders and small business owners call us for foundations too. We work from the engineer's plans and keep the job ready for each city inspection along the way.
Please send your lot address and any building plans you have. We reply within one business day to set a visit, and I come out myself to walk the lot, measure and talk it through with you.
Estimates are free and done on your lot, because I need to see the ground, the slope and where the lines run before I can price a foundation honestly.
I write each estimate up so you can see what's included before you decide. There's no obligation, so you're welcome to compare it and think it over.
Our crew does the work, and I'm on site for the pours and for the final walkthrough, where we go over the finished foundation together.
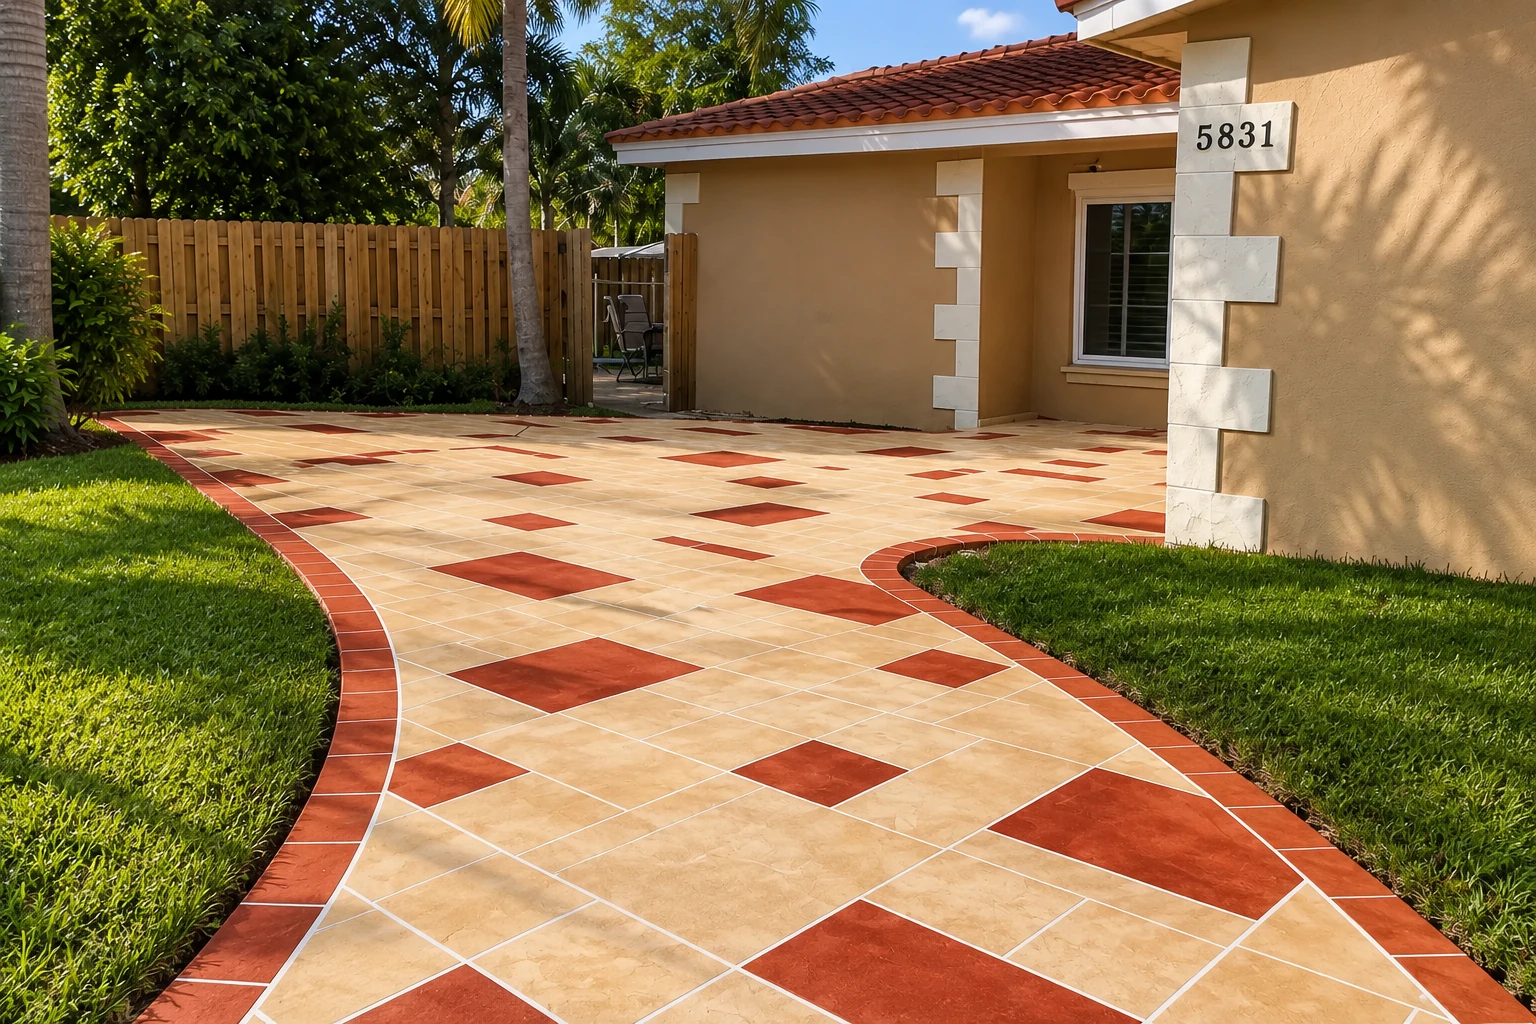
These photos show slab, footing and foundation layouts and a few finishes, so you can point to what you have in mind when we meet.
Here are questions homeowners and builders in Atwater often ask about choosing, pricing and permitting a new foundation.
A slab is usually quicker to build and needs less digging than a basement, and it can cost less when the site suits it. A crawl space gives you access to pipes and wiring under the floor but can have moisture problems if it isn't built well. A basement adds full-height room, with more cost and more water to manage.
Installed concrete for a standard 4-inch slab in California usually costs about $9 to $18 per square foot, including materials, labor and a basic broom finish, the lightly textured top. That's the statewide going rate, not our price, and a house foundation often adds digging, base, steel and plumbing. I measure your lot and write up an estimate showing what's included.
The City of Atwater Building Division issues building permits and takes submittals, plan reviews and payments online through Cloudpermit. The city also does field inspections. If your job needs a permit, we'll tell you which office handles it and settle up front whose name it's in, and when it's in ours, we file it and book the inspections.
A well-built slab can last for decades, and the difference almost always comes down to the prep, the reinforcement, the curing and how water is handled. It's fair to ask any builder how each of those is done on your job, and whether the final grading sends water away from the house. I'll walk you through all of it at the estimate.
California's contractor board describes a concrete contractor as one who forms, pours, places, finishes and installs concrete, including mass, pavement and flat work, so that's the kind of contractor who does this work. We're licensed and insured. Please feel free to ask me anything about how our crew handles your foundation when I come out to see the lot.
Call (209) 280-3262 any day, 7 AM to 11 PM, or use the form, with your plans handy so I can review them first.