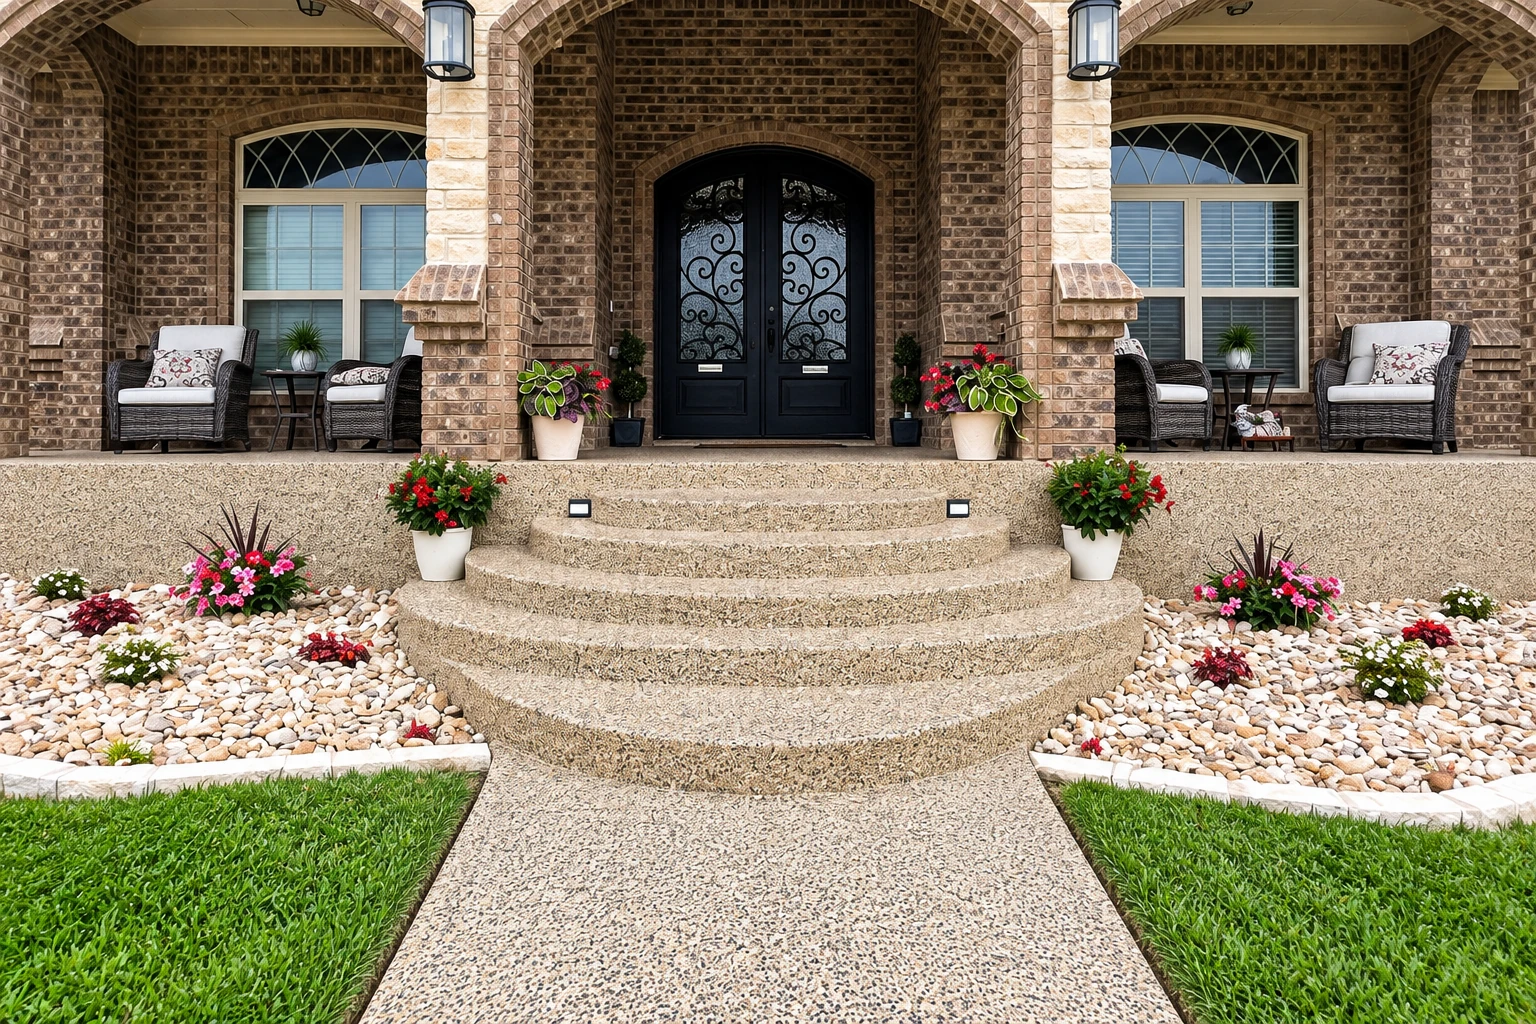
Concrete driveway building
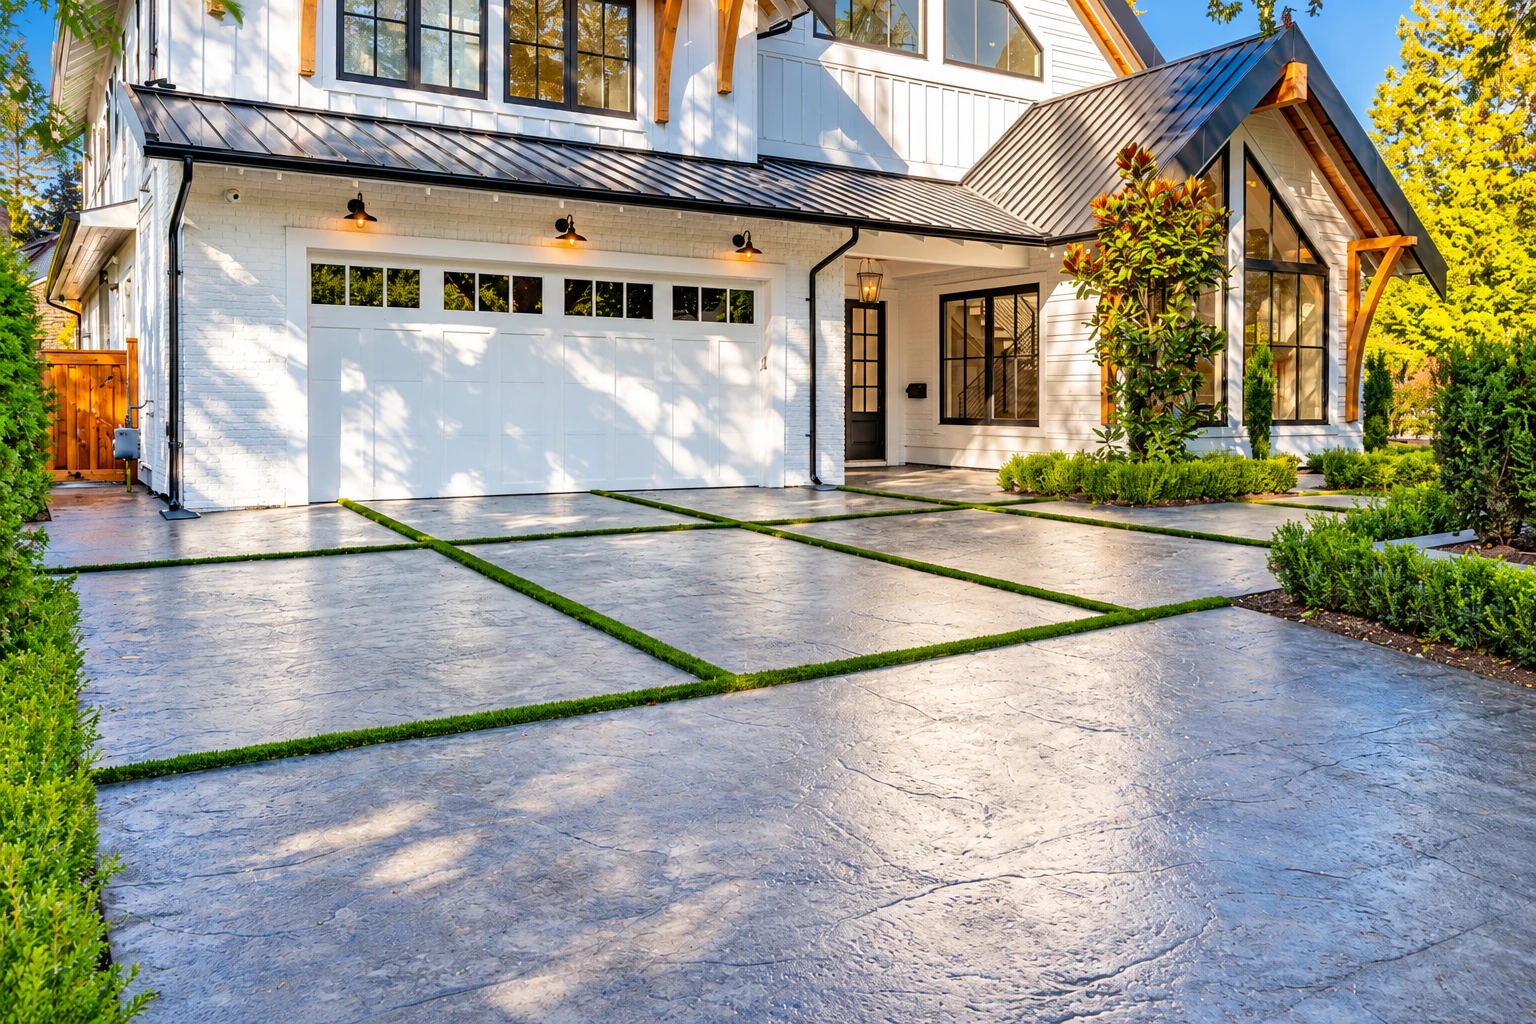
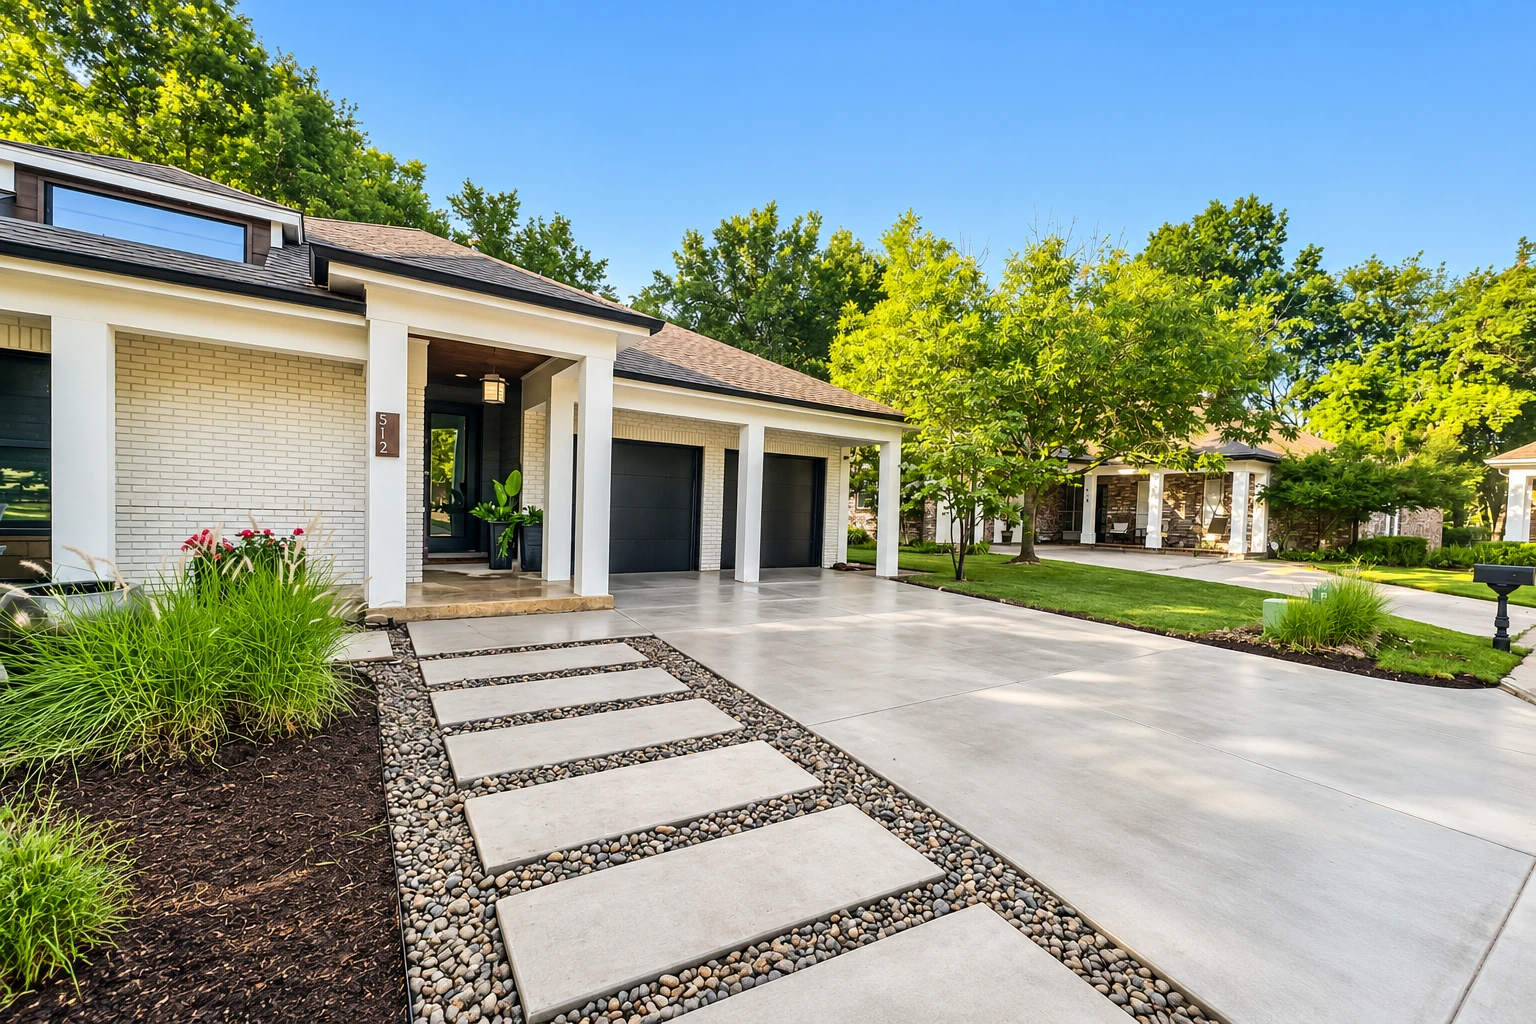
We tear out cracked or sinking driveways and pour new ones, usually four inches thick for cars and thicker where a work truck or RV parks every day.
City of Atwater Concrete is a concrete contractor building driveways, patios, walks, garage floors and foundations in Livingston, CA. We're based in nearby Atwater, and we set each slab on a dug-out, packed base so it sits level and sheds water.
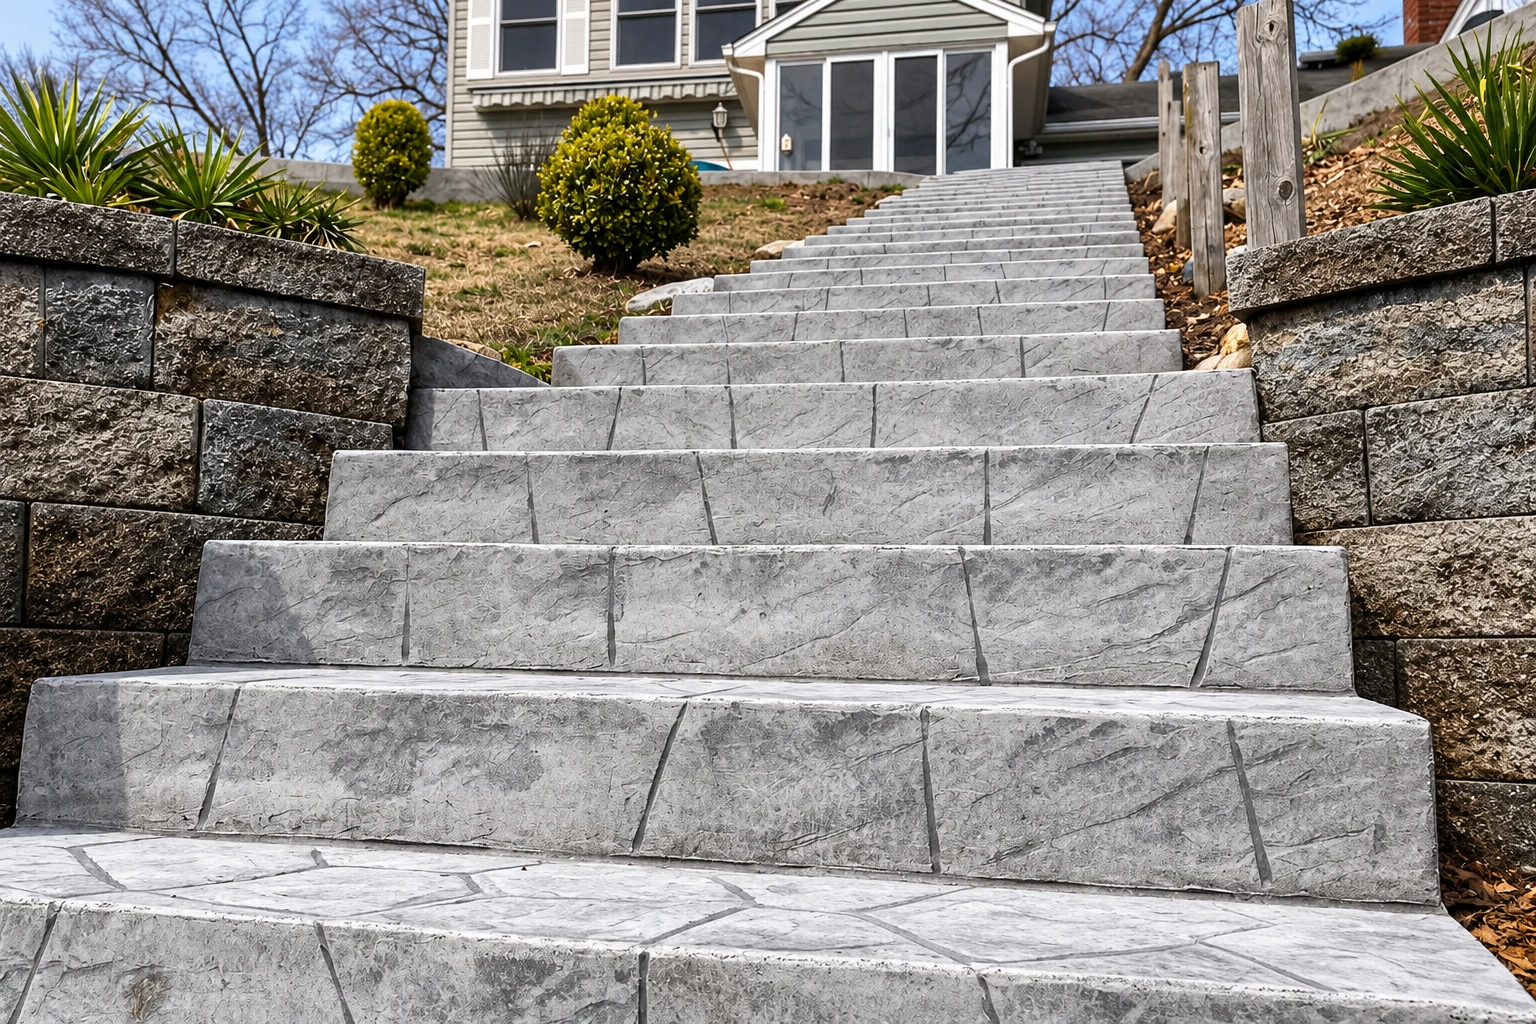
Livingston sits in northern Merced County, a short drive from our base in Atwater, and we work there the same way we do in Merced and Delhi. Most calls are for flatwork, the driveways, patios and walks you stand and park on. Some come from owners of older houses with cracked or sinking slabs, and some from newer homes that want more room outside.
Summer is the thing to plan around. The published July averages come from the Modesto weather station about 20 miles away, so Livingston can run a little different, but they put highs around 95°F. Heat like that dries the top of fresh concrete before it's ready, which leaves a weak, dusty surface later, so in summer we pour early in the morning and keep the slab damp through curing, the days it needs to harden before you use it.
The price turns mostly on the size and thickness of the slab, whether old concrete has to come out first, how much base work the ground needs and the finish you pick, since a plain broom finish, the light texture that keeps feet from slipping, costs less than stamped. The schedule turns on the weather and on curing, and you can usually walk on a new slab after a day or two and drive on it after about a week. When I come out, I measure and write it all up, so you see what's included before you decide.
We dig out and pack the subgrade, the ground the slab sits on, because a raked base settles and takes the slab down with it. If money's tight, I'd trim the finish before the base.
Concrete shrinks as it dries and will crack somewhere, so we cut control joints, shallow grooves that give it a straight place to crack, on time instead of days later.
Before we form anything, we check where rain runs on your lot and set the slab to fall away from the house, so water doesn't pool by your walls or under the slab.
We tear out cracked or sinking driveways and pour new ones, usually four inches thick for cars and thicker where a work truck or RV parks every day.
Backyard patios get a slope away from the house and a broom or smooth finish, sized for a table and some shade so you can use them on hot evenings.
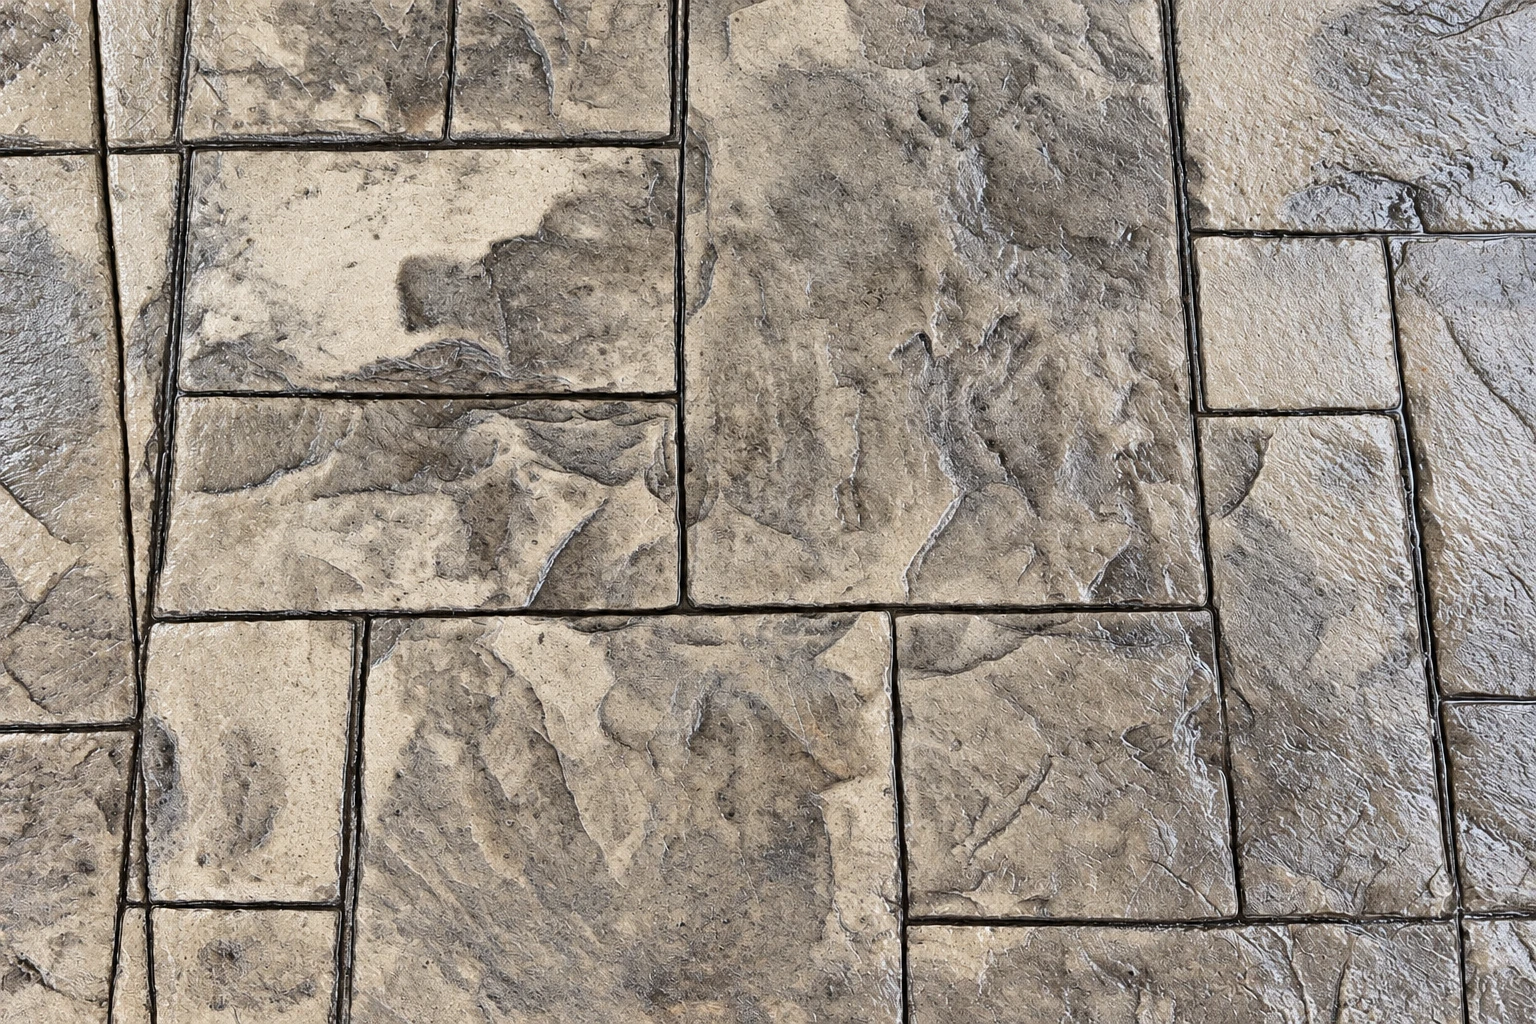
Stamped concrete gives a patio or walk the look of stone or brick, and we seal it after curing so the color and pattern hold up better to the sun.
We replace front walks and side paths that have heaved or chipped, cutting joints so new cracks land in the grooves and the edges sit flush with the yard.
Old garage floors that are cracked, stained or sloped the wrong way come out, and we pour a new slab that drains toward the door instead of the house.
Colored, exposed-aggregate and scored finishes suit entries, patios and pool areas, and I'll show you samples on site so you can pick one before anything is ordered.
Where a yard steps down, we pour retaining walls with rebar, steel bars that keep concrete from pulling apart, and drainage behind them so trapped water doesn't push the wall over.
We pour interior concrete floors for shops, sheds and conversions, set flat enough to take tile, epoxy or a polished finish once the slab has fully cured.
Pool decks get a textured, light-colored finish that's easier on bare feet in summer, sloped toward drains so splash water doesn't sit against the edge of the pool.
Cracked or uneven front and back steps come out, and we form new ones with even risers and a slight pitch so rain runs off each tread instead of sitting.
For garages, additions and backyard units, we pour slab foundations with thickened edges and rebar, checking the layout against your plans before the forms are set.
We dig and pour foundations for new rooms, shops and outbuildings, and we check the depth and layout against the plans before the concrete truck is called.
Small businesses call us for parking areas and lot repairs, poured thicker than a home driveway and sloped so rain drains off instead of standing in the stalls.
Footings carry posts, walls, patio covers and additions, so we dig them to the size the plans call for and keep the bottom firm and clean before pouring.
When part of a house or slab has settled, we look at how far it dropped and why before we talk about lifting it, because raising it without fixing the cause rarely lasts.
We saw-cut old slabs for removal, openings for a new door or plumbing line, and joints in existing concrete, with water on the blade to keep the dust down.
Send the form and we'll reply within one business day to set a time. I'll come out, measure and walk the job with you, then write up a free estimate with no obligation.
I look at the job, measure it and talk it through with you. Our crew does the work, and I'm back on site for the pours and the final walkthrough.
Each estimate is written up so you can see the base work, the finish and the cleanup before you decide, and you're welcome to ask about anything that isn't clear.
If your job needs a permit, we'll tell you which office handles it and agree with you up front whose name it's in. When it's ours, we file and book the inspections.
Plain answers on permits, licenses and job-site rules in Livingston, for homeowners planning a driveway, patio, slab or foundation.
The City of Livingston Building Division issues and inspects building permits for residential, commercial and industrial structures. Whether your driveway or patio needs one is a question for the division before we start, and the permit point above covers how we handle it. The city doesn't hold building inspections on Fridays, so we plan any inspected pour for earlier in the week.
It may not, because the Building Division handles some minor projects, including room additions, remodels and repairs, as over-the-counter plan checks, a quick review of the plans in the office. The City Planner also reviews every permit application, so allow for that step. Once the permit is issued, we pour the slab to the approved plans.
The city requires one for extensive remodels, such as reroofing or stripping wall covering, and the building official can require one on other projects depending on their size. The bin has to be in place before the permit is issued, all job waste goes in it and the bin company hauls it away. If your permit calls for one, we'll plan for it before we start.
Yes, for any job worth $500 or more in labor and/or materials, according to a guide from the Contractors State License Board. The board also says a down payment on home improvement work can be no more than $1,000 or 10 percent of the contract price, whichever is less. We're licensed and insured, and I'd recommend checking the board's site for its current rules.
These are the cities with their own page on our site. We work in many others around Atwater too, so if yours isn't listed, please call and ask.
We answer every day from 7 AM to 11 PM, so you can call (209) 280-3262 or send the form whenever it suits you.