
Everyday parking and storage
For a garage that just holds cars, bikes and boxes, we keep the plan simple and put the budget where it counts, into the base and a broom finish you can sweep.
Planning a new garage floor, or tired of one that's cracked and uneven? We build a slab on packed ground, planned around how you'll use it.
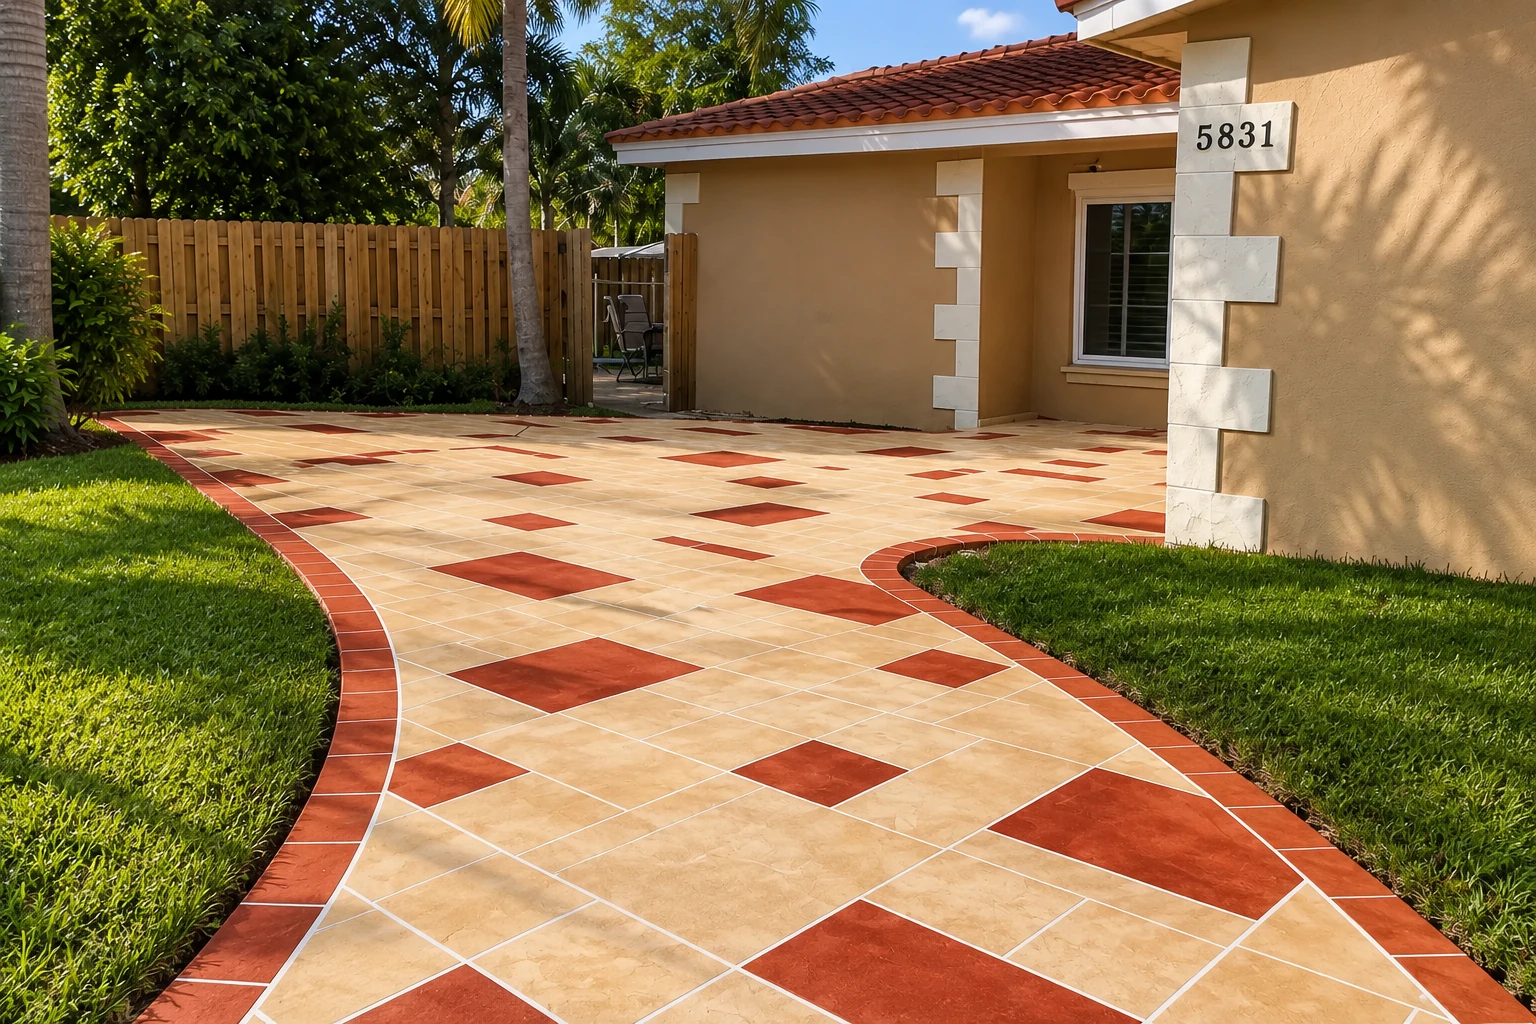
Garage floor concrete is the flat slab your car parks on, and here in City of Atwater we form, pour and finish it over ground we've dug out and packed evenly, so the floor sits level under your car.
The price mostly comes down to the size of the garage, the thickness we pour, how much digging and packing the ground needs, and what the floor has to handle later, like a coating, a heated workshop or a car lift. The schedule usually turns on that same base work, the weather and whether your job needs a permit, and your estimate is where you'll get the figure for your own garage.
We're licensed and insured, and the state's licensing guide names the concrete contractor as the trade for flat concrete work like this, which is the work we've done since I started this business in 2013.
I look at the garage, measure it and talk the job through with you in person, so the estimate is built from your floor and your plans rather than a guess over the phone.
Our crew does the work, and I'm there for the pours and the final walkthrough, because the pour is when the timing and finishing decisions get made and can't be taken back.
I'd rather you know what you're getting before we start, so I'll explain the reason behind each step, from the base to the joints, and answer whatever you'd like to ask.
Before we price the job, I ask what the floor will be used for, because a coating, a heated space or a car lift down the road can change what goes under the slab and into it. Then we put most of our effort into the subgrade, the soil the slab sits on, digging it out and packing it evenly instead of raking it level, so the slab isn't left to settle with loose dirt.
We set the forms so the floor sheds water out toward the door rather than back toward the house. Summers here are hot and dry, so we schedule pours for the cooler part of the day, because concrete placed in midday heat can leave a weak, dusty top later. We usually give the surface a broom finish, a light brushed texture that gives tires and shoes some grip, and we cut control joints, shallow grooves that tell the slab where to crack, early enough that any cracks fall in straight lines we chose.
If the budget is tight, I'd recommend keeping the money in the base and saving on the surface, because the base is hidden on day one and it's the part you can't fix later. If you'd like color or a pattern, we can talk about decorative concrete for the floor, and if your garage is cut into a slope, concrete retaining walls can hold the ground back beside the slab.
For a garage that just holds cars, bikes and boxes, we keep the plan simple and put the budget where it counts, into the base and a broom finish you can sweep.
If you're thinking about an epoxy or polyaspartic coating, please say so before we price it, because that changes what we'd recommend under the slab, as the vapor retarder question below explains.
Turning the garage into a heated shop or a finished room later works the same way as a coating, so we plan for it at the estimate instead of after the pour.
A two-post lift puts heavy loads on its anchors, so please get the lift maker's concrete requirements before we build, since they can set the slab's thickness, strength and reinforcement.
Once you send the form, we'll reply within one business day to set a time. I'll come out, measure and talk it through, then write up a free estimate with no obligation so you can see what's included.
A rough length and width, or just the number of car bays, helps me plan the visit and come ready with the right questions about the ground and the slab.
Tell us whether you want plain broom-finished concrete or plan to coat or heat the space later, because that decides what goes under the slab before it's poured.
If a lift might go in someday, mention it and the lift's make if you know it, so we can check the maker's requirements before we price the floor.
Examples of broom-finished, smooth and coated concrete floors, plus joint layouts and edges, to help you picture the finish you'd like.
Here are the questions people ask us most about garage slabs, from cost and thickness to cracks, vapor retarders and permits.
A 4-inch concrete slab installed in California usually costs about $9 to $18 per square foot, labor and materials included. That's the going range in the state, not our price. Where your floor lands depends on its size, how much base work the ground needs and extras like a vapor retarder, and your estimate gives the figure for your garage.
For parking cars, 4 inches is the usual target. One concrete guide calls 4 inches the practical standard, above the 3-1/2-inch code minimum it cites. Thickness drives how much concrete goes in, so please check what thickness any estimate prices, ours included, and remember that a planned lift can call for more, as noted above.
Most garage slabs crack because the ground under them wasn't packed evenly, so it settles unevenly and cracks the concrete however thick or strong the slab is. Reinforcing steel, called rebar, holds cracks tight rather than stopping them, and only when it's set on supports at the right height, because steel lying on the dirt does nothing. I'd ask any contractor how they'll pack the base.
You'd want one if the floor will be coated or the garage heated and finished later, and you can usually leave it out for a plain parking floor. One concrete guide says a vapor retarder, a layer that limits moisture rising from the soil, is worth having under epoxy or polyaspartic coatings, while a bare broom-finished floor in an unheated garage doesn't need one.
It may, depending on the job, so ask the City of Atwater Building Division, which issues building permits through its online system, Cloudpermit, and handles plan reviews and field inspections. If your job needs a permit, we'll tell you so and settle with you up front whose name it's in. When it's in ours, we file it and book the inspections.
Call (209) 280-3262 any day between 7 AM and 11 PM, or send the form whenever it suits you, and we'll set a time to come out.