
Concrete driveway building
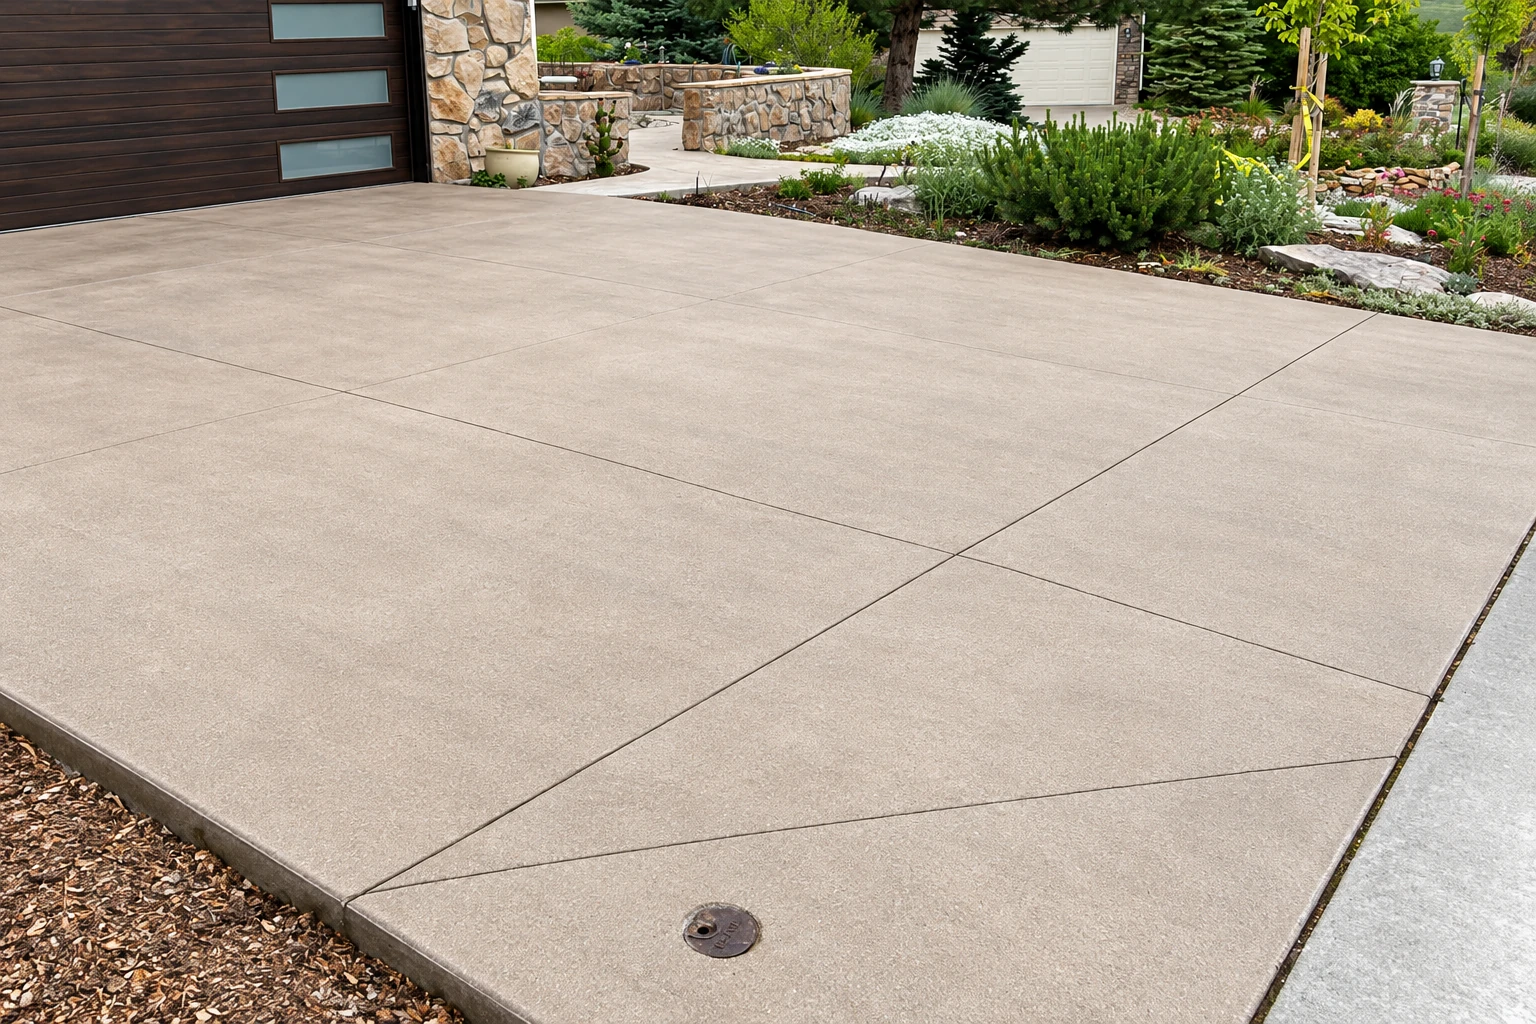
We break out the old driveway, dig down to firm soil and pack a fresh base, then pour with a slight fall so water runs to the street instead of the garage.
City of Atwater Concrete is a concrete contractor based in Atwater. We pour driveways, patios, walks, garage floors and foundations for homeowners in Turlock, and we work out the base and drainage before any concrete arrives.
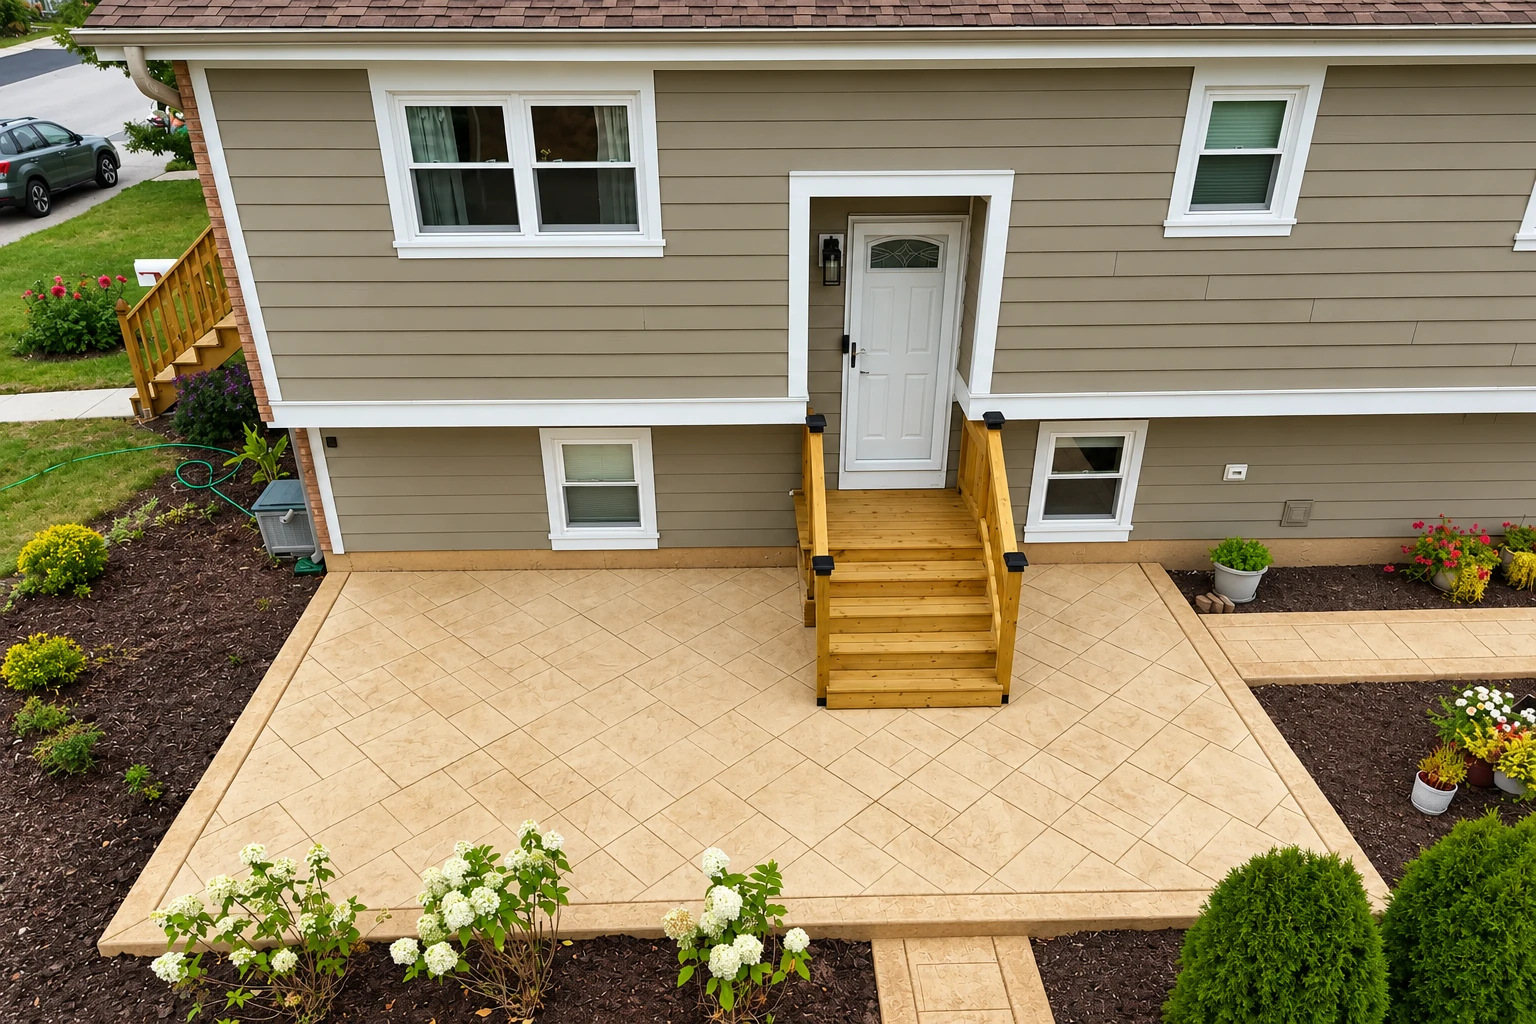
Our Turlock jobs are mostly flatwork, the driveways, patios and walks around family homes, with some garage floors and slabs for shops and additions. The ground here is flat, and the city notes that heavy winter rain can leave shallow flooding because of it. The city also says no part of Turlock lies in a FEMA 100-year or 500-year flood plain, so what we plan around is standing water on your lot, not a major flood.
The price depends mostly on the size of the slab, how much old concrete has to come out, how much base work your ground needs and the finish you choose. Stamped or colored work takes more hands than a broom finish, the lightly swept texture that gives grip. The schedule turns on our calendar, the weather on pour day, any permit and curing, the time new concrete needs to gain strength before it can take foot traffic and then cars. Your own figure comes from the estimate. We pour the same way in Ceres, Keyes and Hilmar.
Building permits in Turlock come from the city's Building & Safety Division. Its permit list names remodels, additions, re-roofs and similar work, not driveways or patios. The city says work not on that list may still need a permit, so it's worth asking the division about your job before we set a date. Turlock also requires every business operating in the city to hold a city business license, which its Finance Division issues.
The subgrade, the packed ground under a slab, is hidden on pour day and gets cut first when budgets are tight, but I'd spend there before the finish because you can't fix it later.
On flat lots like these, a slab with no planned slope holds puddles or sends water toward the house, so we check where the water runs and set the slope before the forms go in.
Control joints are the straight cuts that give a slab a place to crack, so we cut them on time. On hot days we pour early so the top doesn't dry weak and dusty.
We break out the old driveway, dig down to firm soil and pack a fresh base, then pour with a slight fall so water runs to the street instead of the garage.
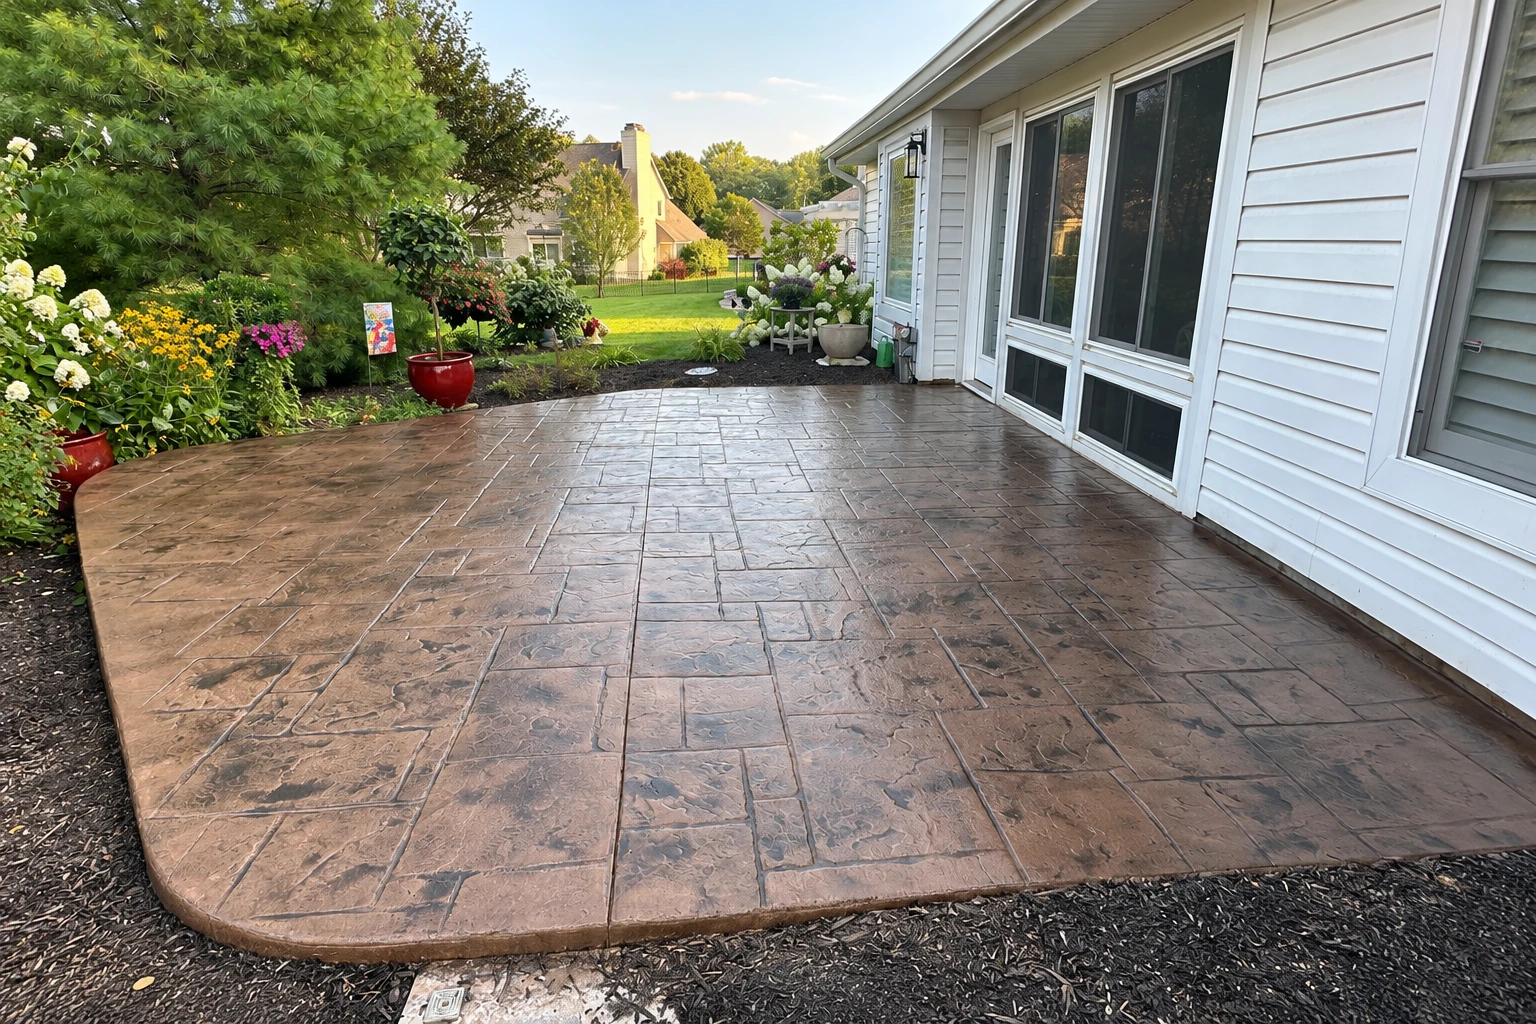
A backyard patio on flat ground needs a planned slope away from the house, so we set the grade first and finish the top with a broom texture that grips underfoot.
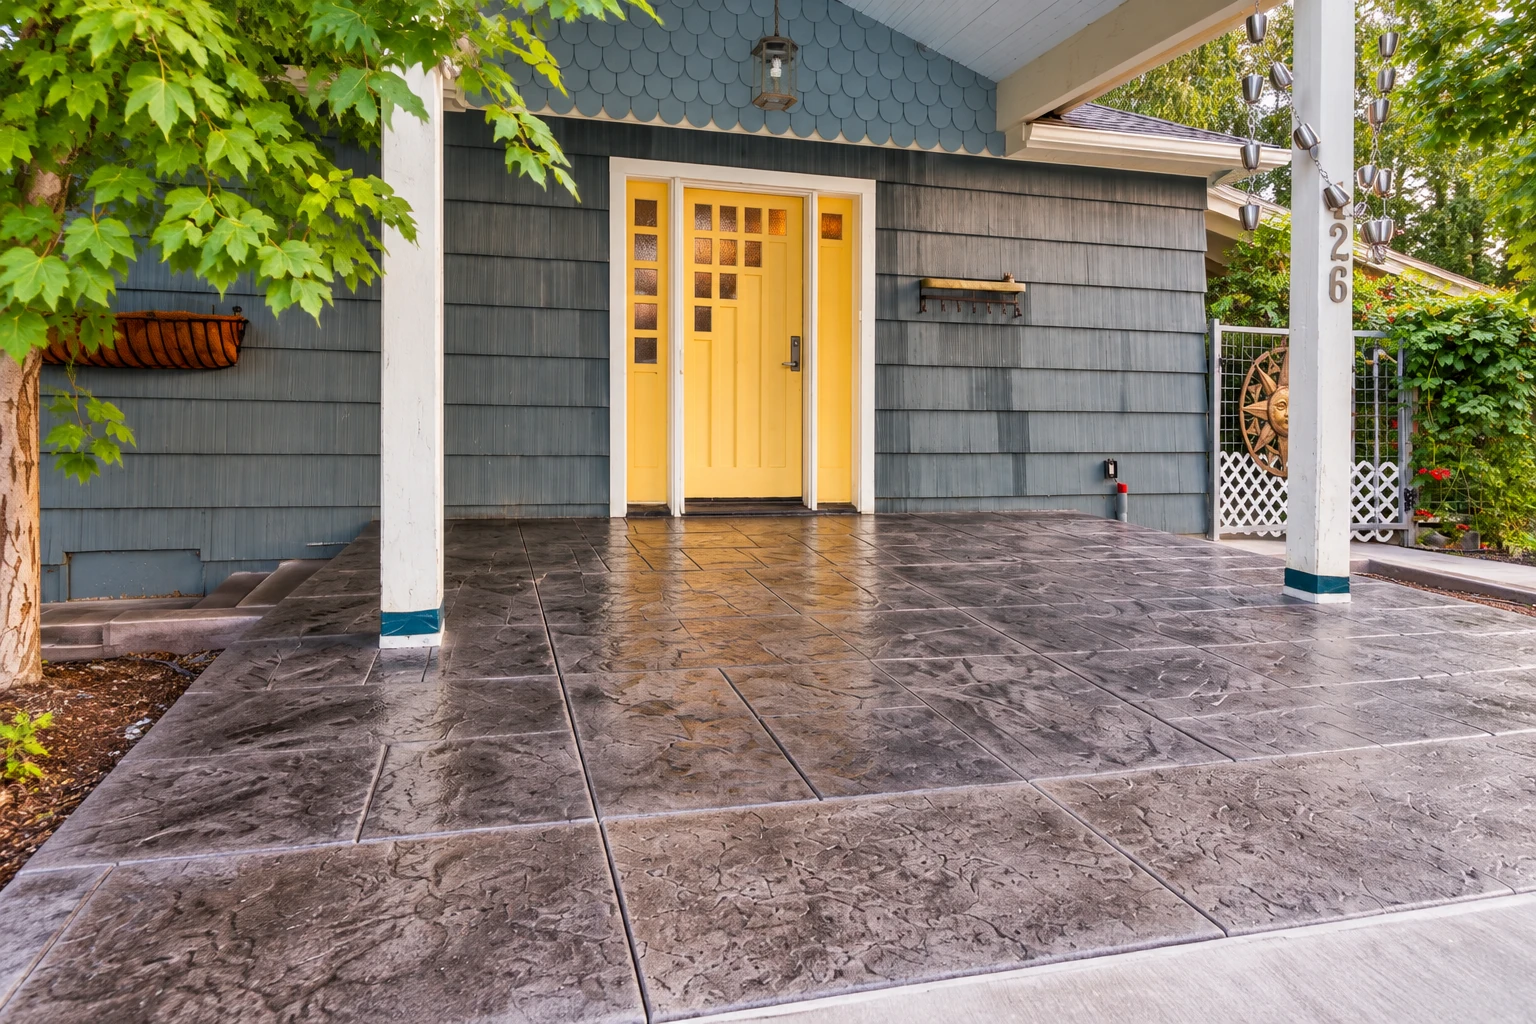
Stamped concrete gives a slab the look of stone, brick or tile. We press the pattern while it's still soft, then seal it so the color lasts longer in summer sun.
We pour front walks and side paths level with the yard, with joints cut so a crack, if one comes, usually follows the line instead of wandering across the walk.
A garage floor has to carry the weight of a car and handle the odd oil drip. We set rebar, the steel that holds a slab together, and pitch the floor toward the door.
Colored concrete, exposed stone and scored patterns can dress up an entry or a backyard, and I'll walk you through how each finish wears before you choose one.
On flat Turlock lots, a retaining wall usually holds a raised bed or a grade change at a patio edge. We size the footing and the drainage behind it to the load.
We pour interior slabs for shops, sheds and additions. We pack the ground underneath first so the floor stays flat under shelving, machines or a finished floor covering.
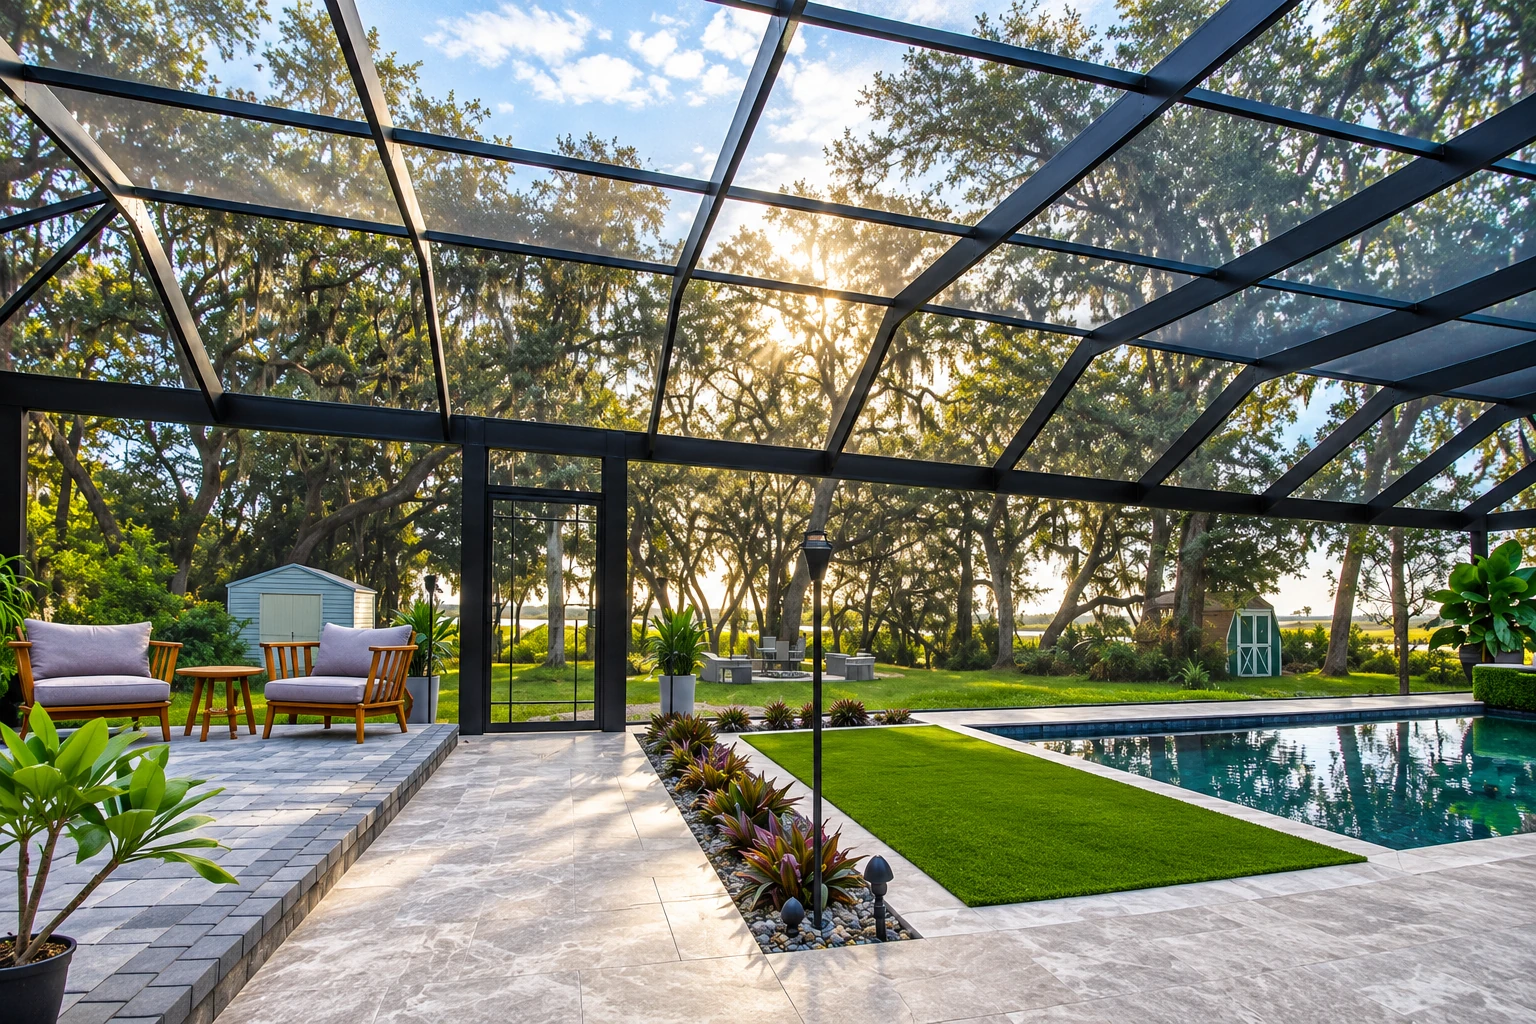
Around a pool we slope the deck away from the water and toward the drains. We finish it with a texture that's easy on bare feet and less slick when wet.
We form and pour steps that are all the same height so you don't catch a toe on a taller one, and we tie them into the walk or porch they meet.
A slab foundation for an addition, garage or accessory unit starts with the plans, so we build the forms, the steel and the base to what the drawings call for.
We dig and pour perimeter foundations and stem walls for new structures. We set anchor bolts and steel where the plans show them so the framing crew gets a square, level start.
For shops and small businesses we pour parking lots thick enough for delivery trucks, with the surface pitched to the drains so rain doesn't sit in front of your door.
Footings are the buried concrete that carries a wall, post or column. We dig them to the depth and width the job calls for before any weight goes on top.
When a slab or foundation has sunk and doors stick or floors slope, we find out why it moved first, because lifting it without fixing the cause only buys time.
We saw-cut concrete for new doorways, plumbing trenches and clean removal lines, so the part that stays has a straight edge and the new pour can meet it neatly.
Send the form and we'll reply within one business day. I come out myself to look at the job, measure it and talk it through with you, and the estimate is free with no obligation.
At the estimate I look at how your lot drains and what the old slab sits on, because that tells me how much base work the job needs before anything is priced.
Our crew does the work, and I'm on site for the pours and the final walkthrough, so the person who measured your job sees it poured and finished.
We're licensed and insured, and we've been pouring concrete out of Atwater since 2013. Our promise to you is short. Your satisfaction, guaranteed.
These are the questions Turlock homeowners usually ask us about permits, driveway limits and contracts before a pour.
In Turlock the property owner is responsible for the building permit, though the city's permit rules let a licensed contractor or someone you authorize submit and sign the application. The permit comes before any work starts. If your job needs one, we'll tell you which office handles it, settle up front whose name it's in, and file it and book the inspections when it's in ours.
The city's planning rules cap the driveway approach, where it meets the street, at 40 percent of the lot's width. Paving can cover no more than 55 percent of the front yard. Your plan needs Planning Department approval, plus an encroachment permit from the Engineering Department for any work in the public right-of-way.
A retaining wall over 4 feet tall needs a permit under the city's exemption list. That height is measured from the bottom of the footing, so the buried part counts. For a shorter wall, please check with the Building & Safety Division before we set a pour date.
The 2025 California Building Codes apply to new permit applications in Turlock, including the 2025 California Residential Code. For foundations, the city assigns every building to Seismic Design Category D, an earthquake design rating. It also assumes Site Class D soil unless a registered design professional or a soils report shows otherwise.
Under the Contractors State License Board, the state agency that licenses and regulates contractors, a home improvement down payment can be no more than $1,000 or 10 percent of the total contract price, whichever is less. The board says that rule applies to all home improvement projects, so please check the down payment line on any contract before you sign.
These are the cities with their own page on our site. We're based in Atwater and work in many of the cities around it, so if yours isn't listed, please call and ask.
We take calls at (209) 280-3262 every day from 7 AM to 11 PM, so you can call after work.